CARLTON NORTH HOUSE

PROJECT TYPE: SINGLE RESIDENTIAL EXTENSION

LOT SIZE: 255sqm

STATUS: COMPLETED (2024)

BUILT BY: TRIPLE GROUP

PHOTOGRAPHY BY: DAMIEN KOOK PHOTOGRAPHY

A rich, tactile palette shapes the new spaces of this heritage home. From the roof terrace, the original façade becomes a living backdrop, framing time outdoors and quietly recalling the history the house carries forward.
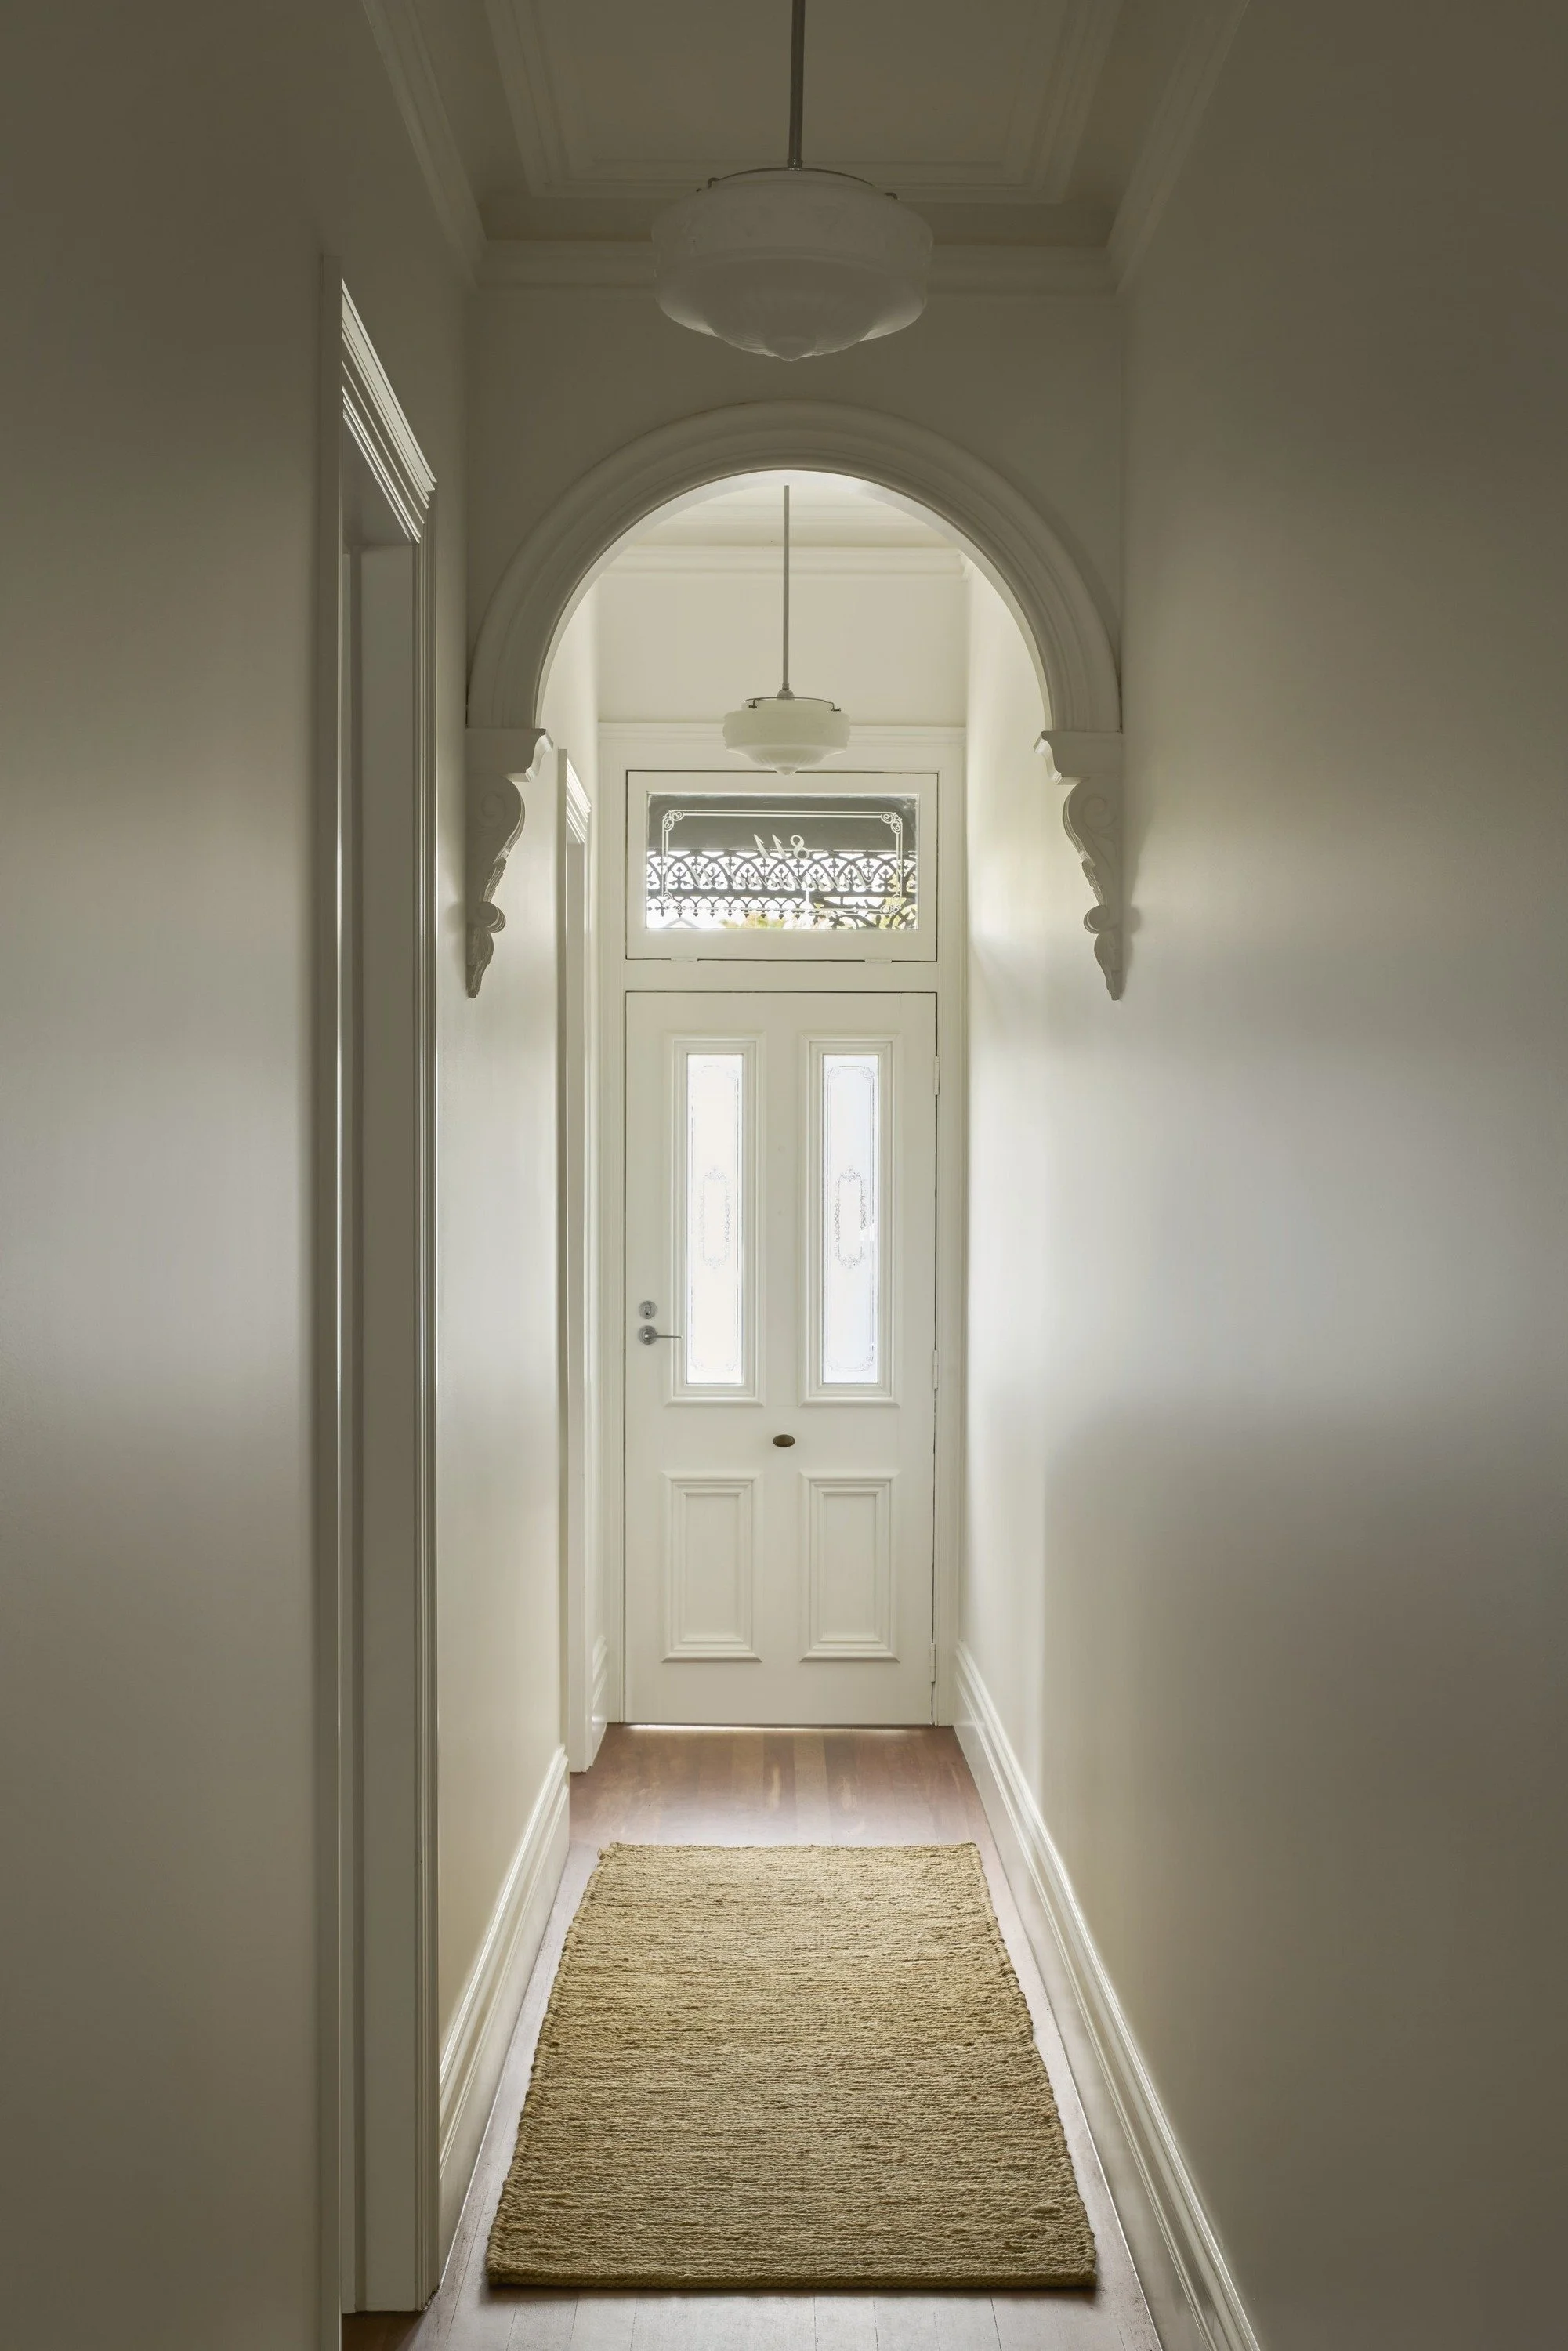
Carlton North House hallway with decorative archway leading to the front door
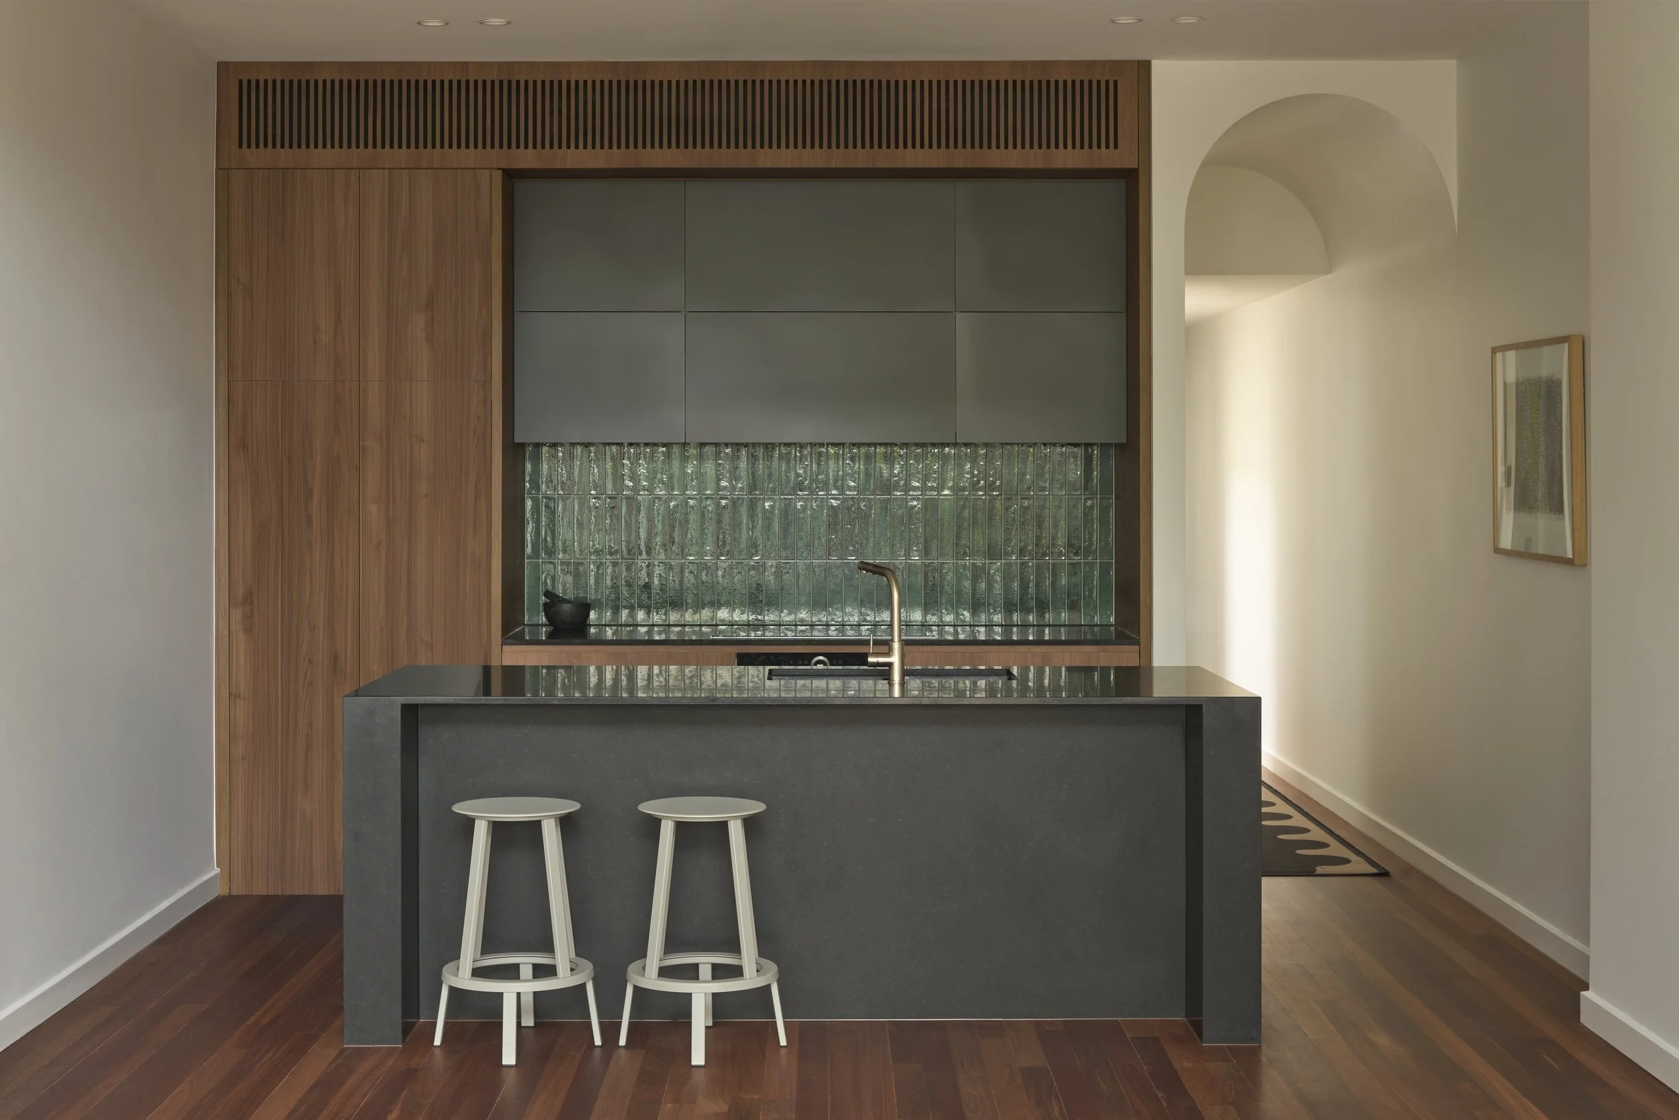
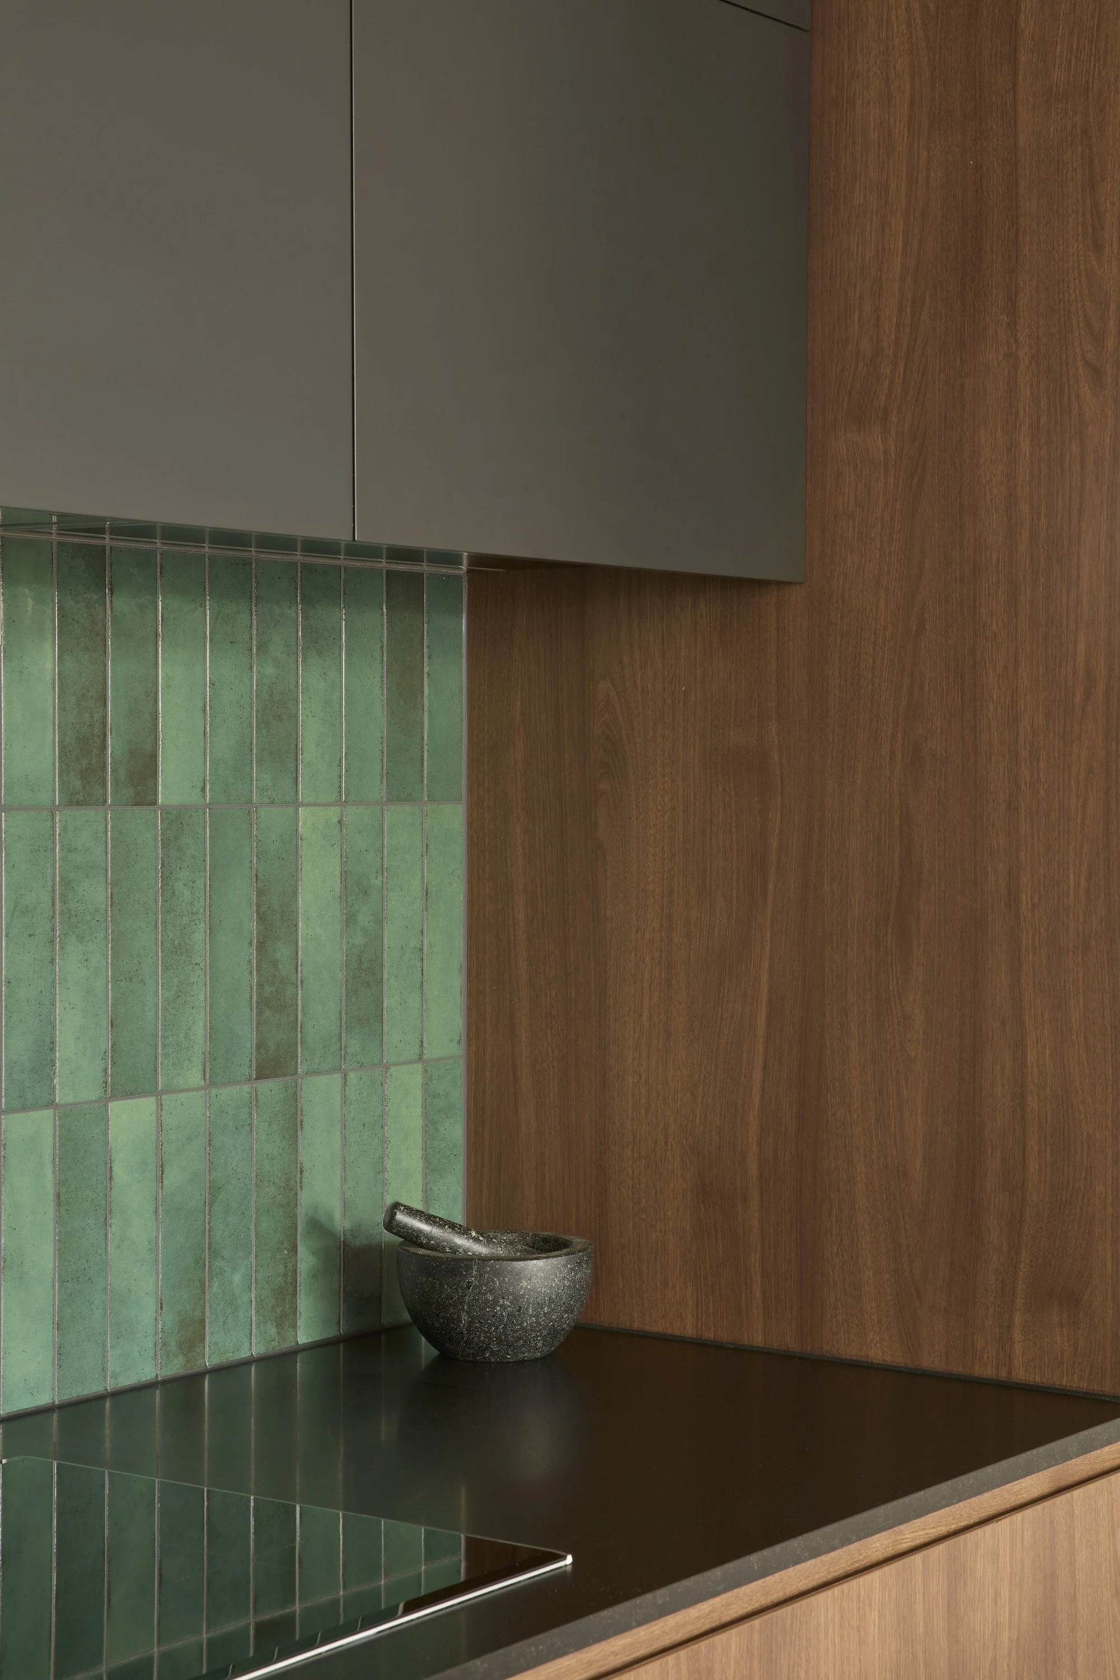
Carlton North House kitchen with green tiled splashback and timber joinery
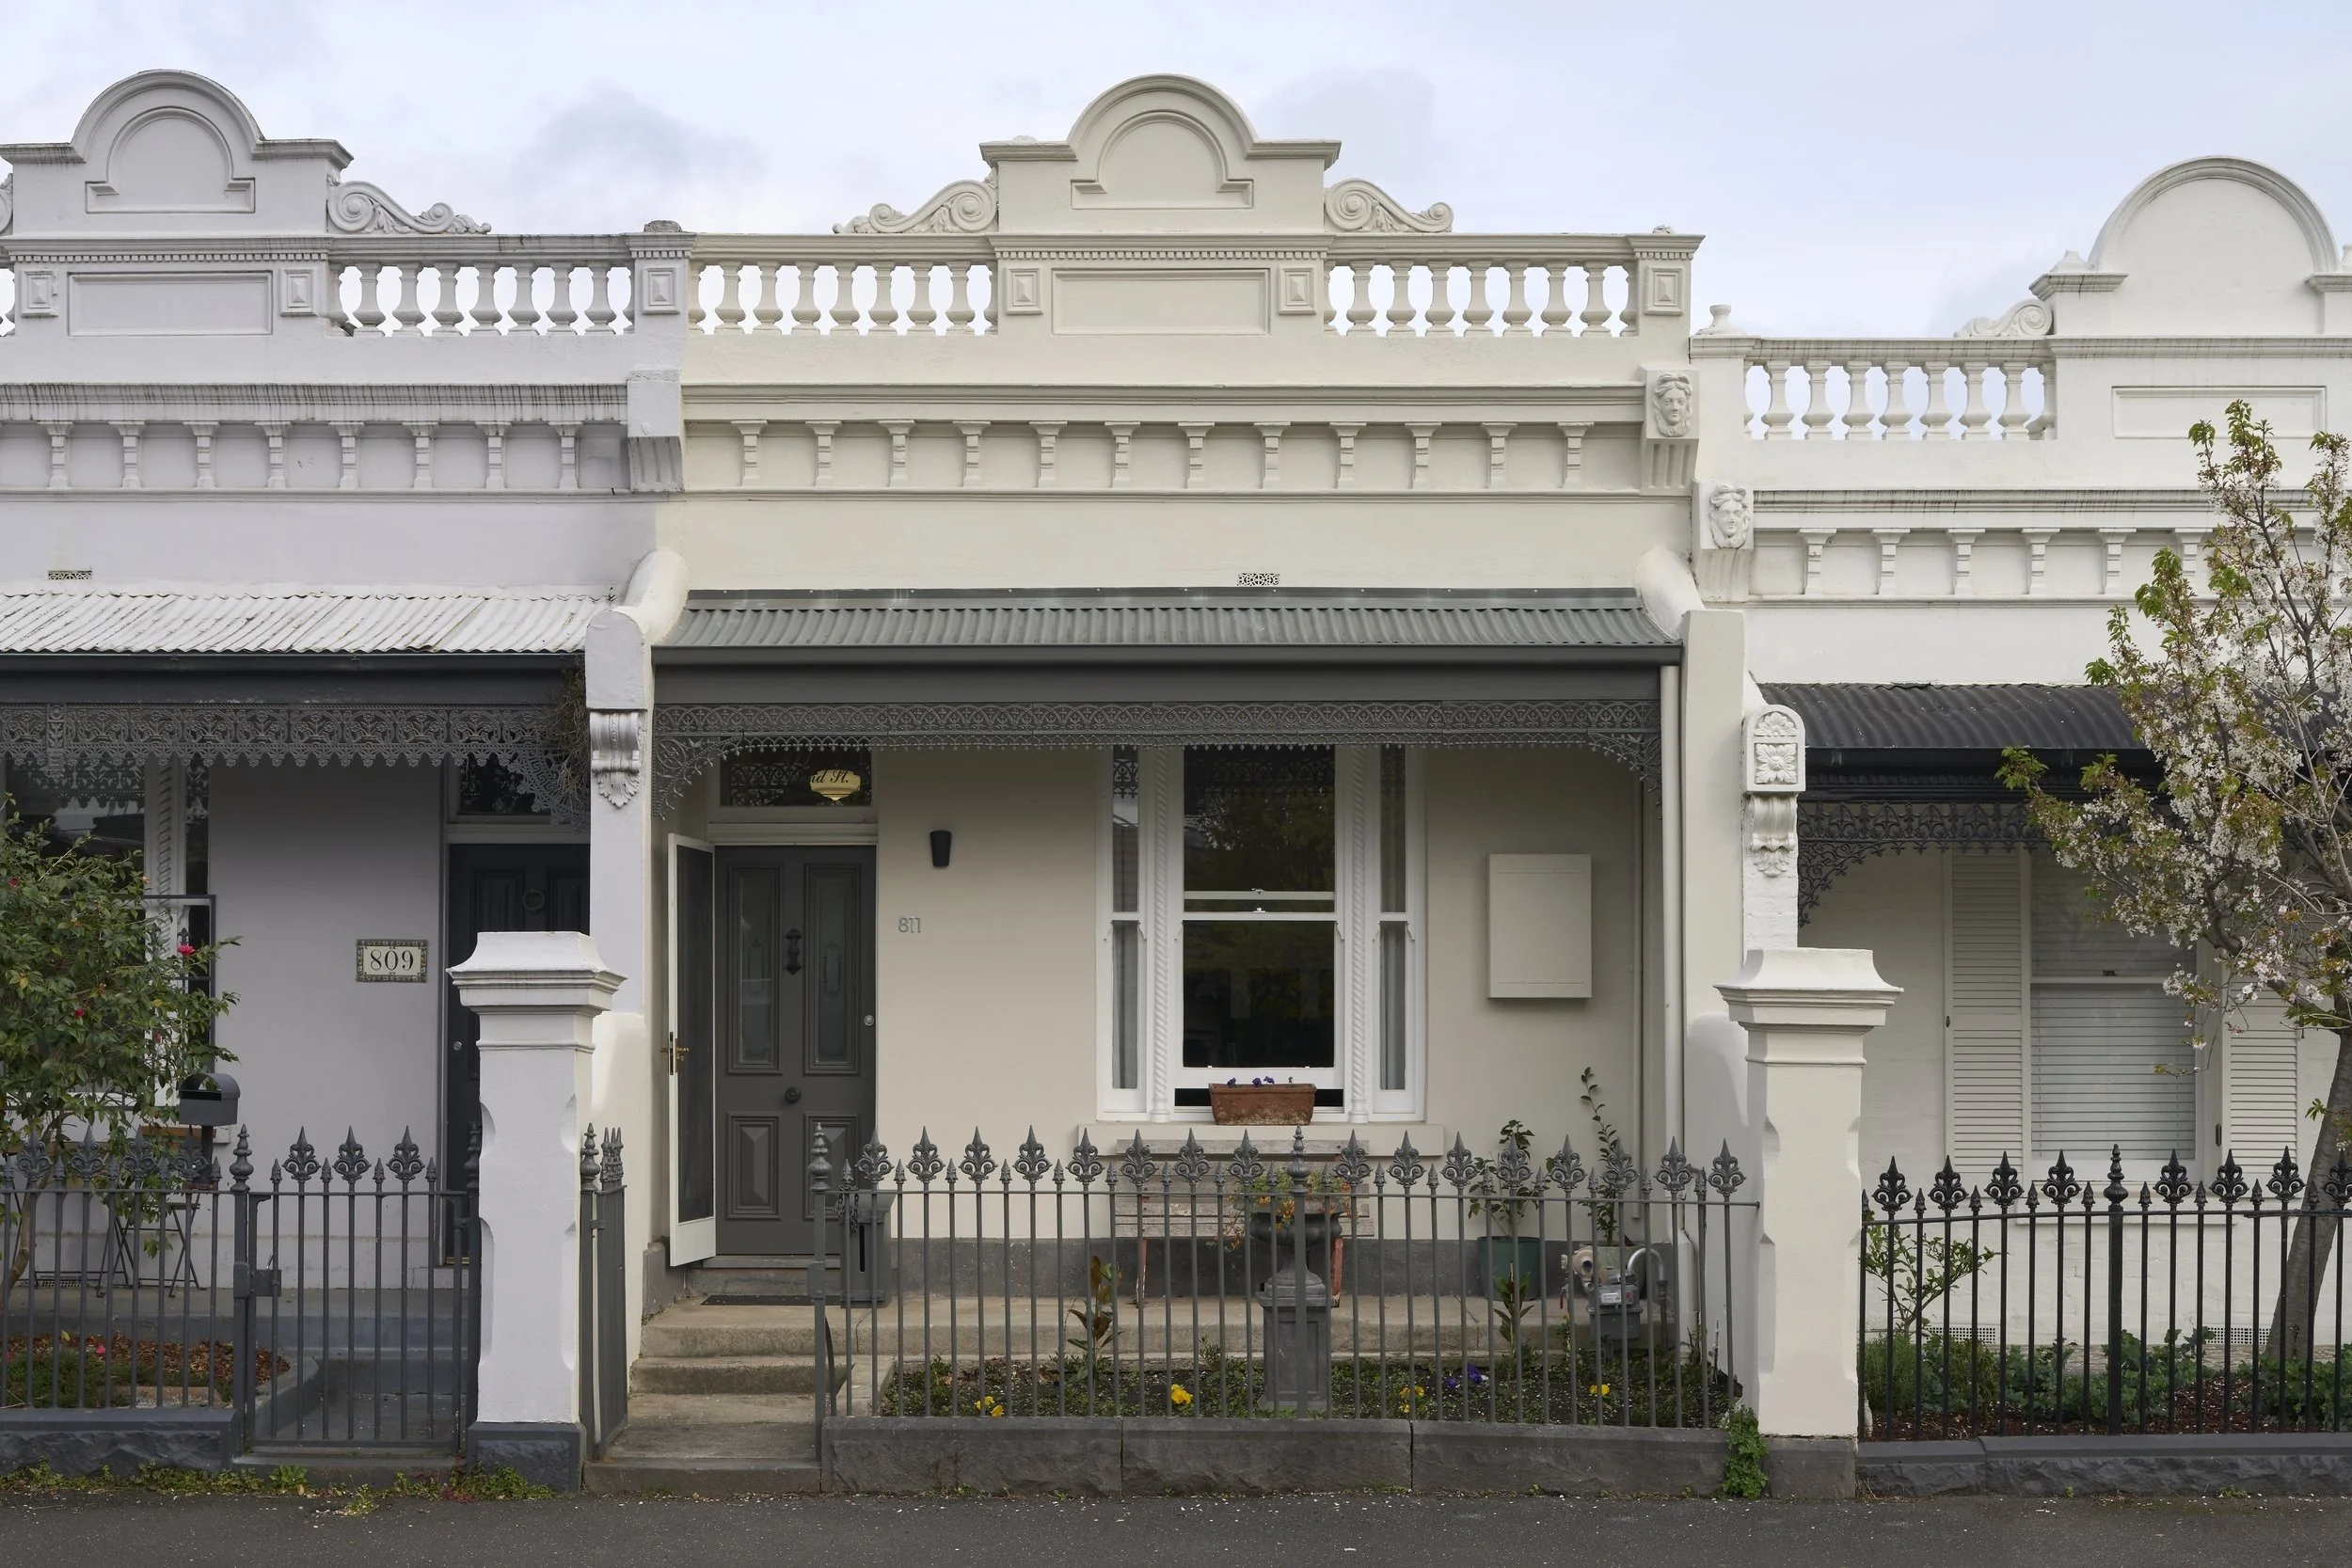
Carlton North House Victorian terrace facade with iron palisade fence
Carlton North House kitchen with dark island, white stools and green tiled splashback
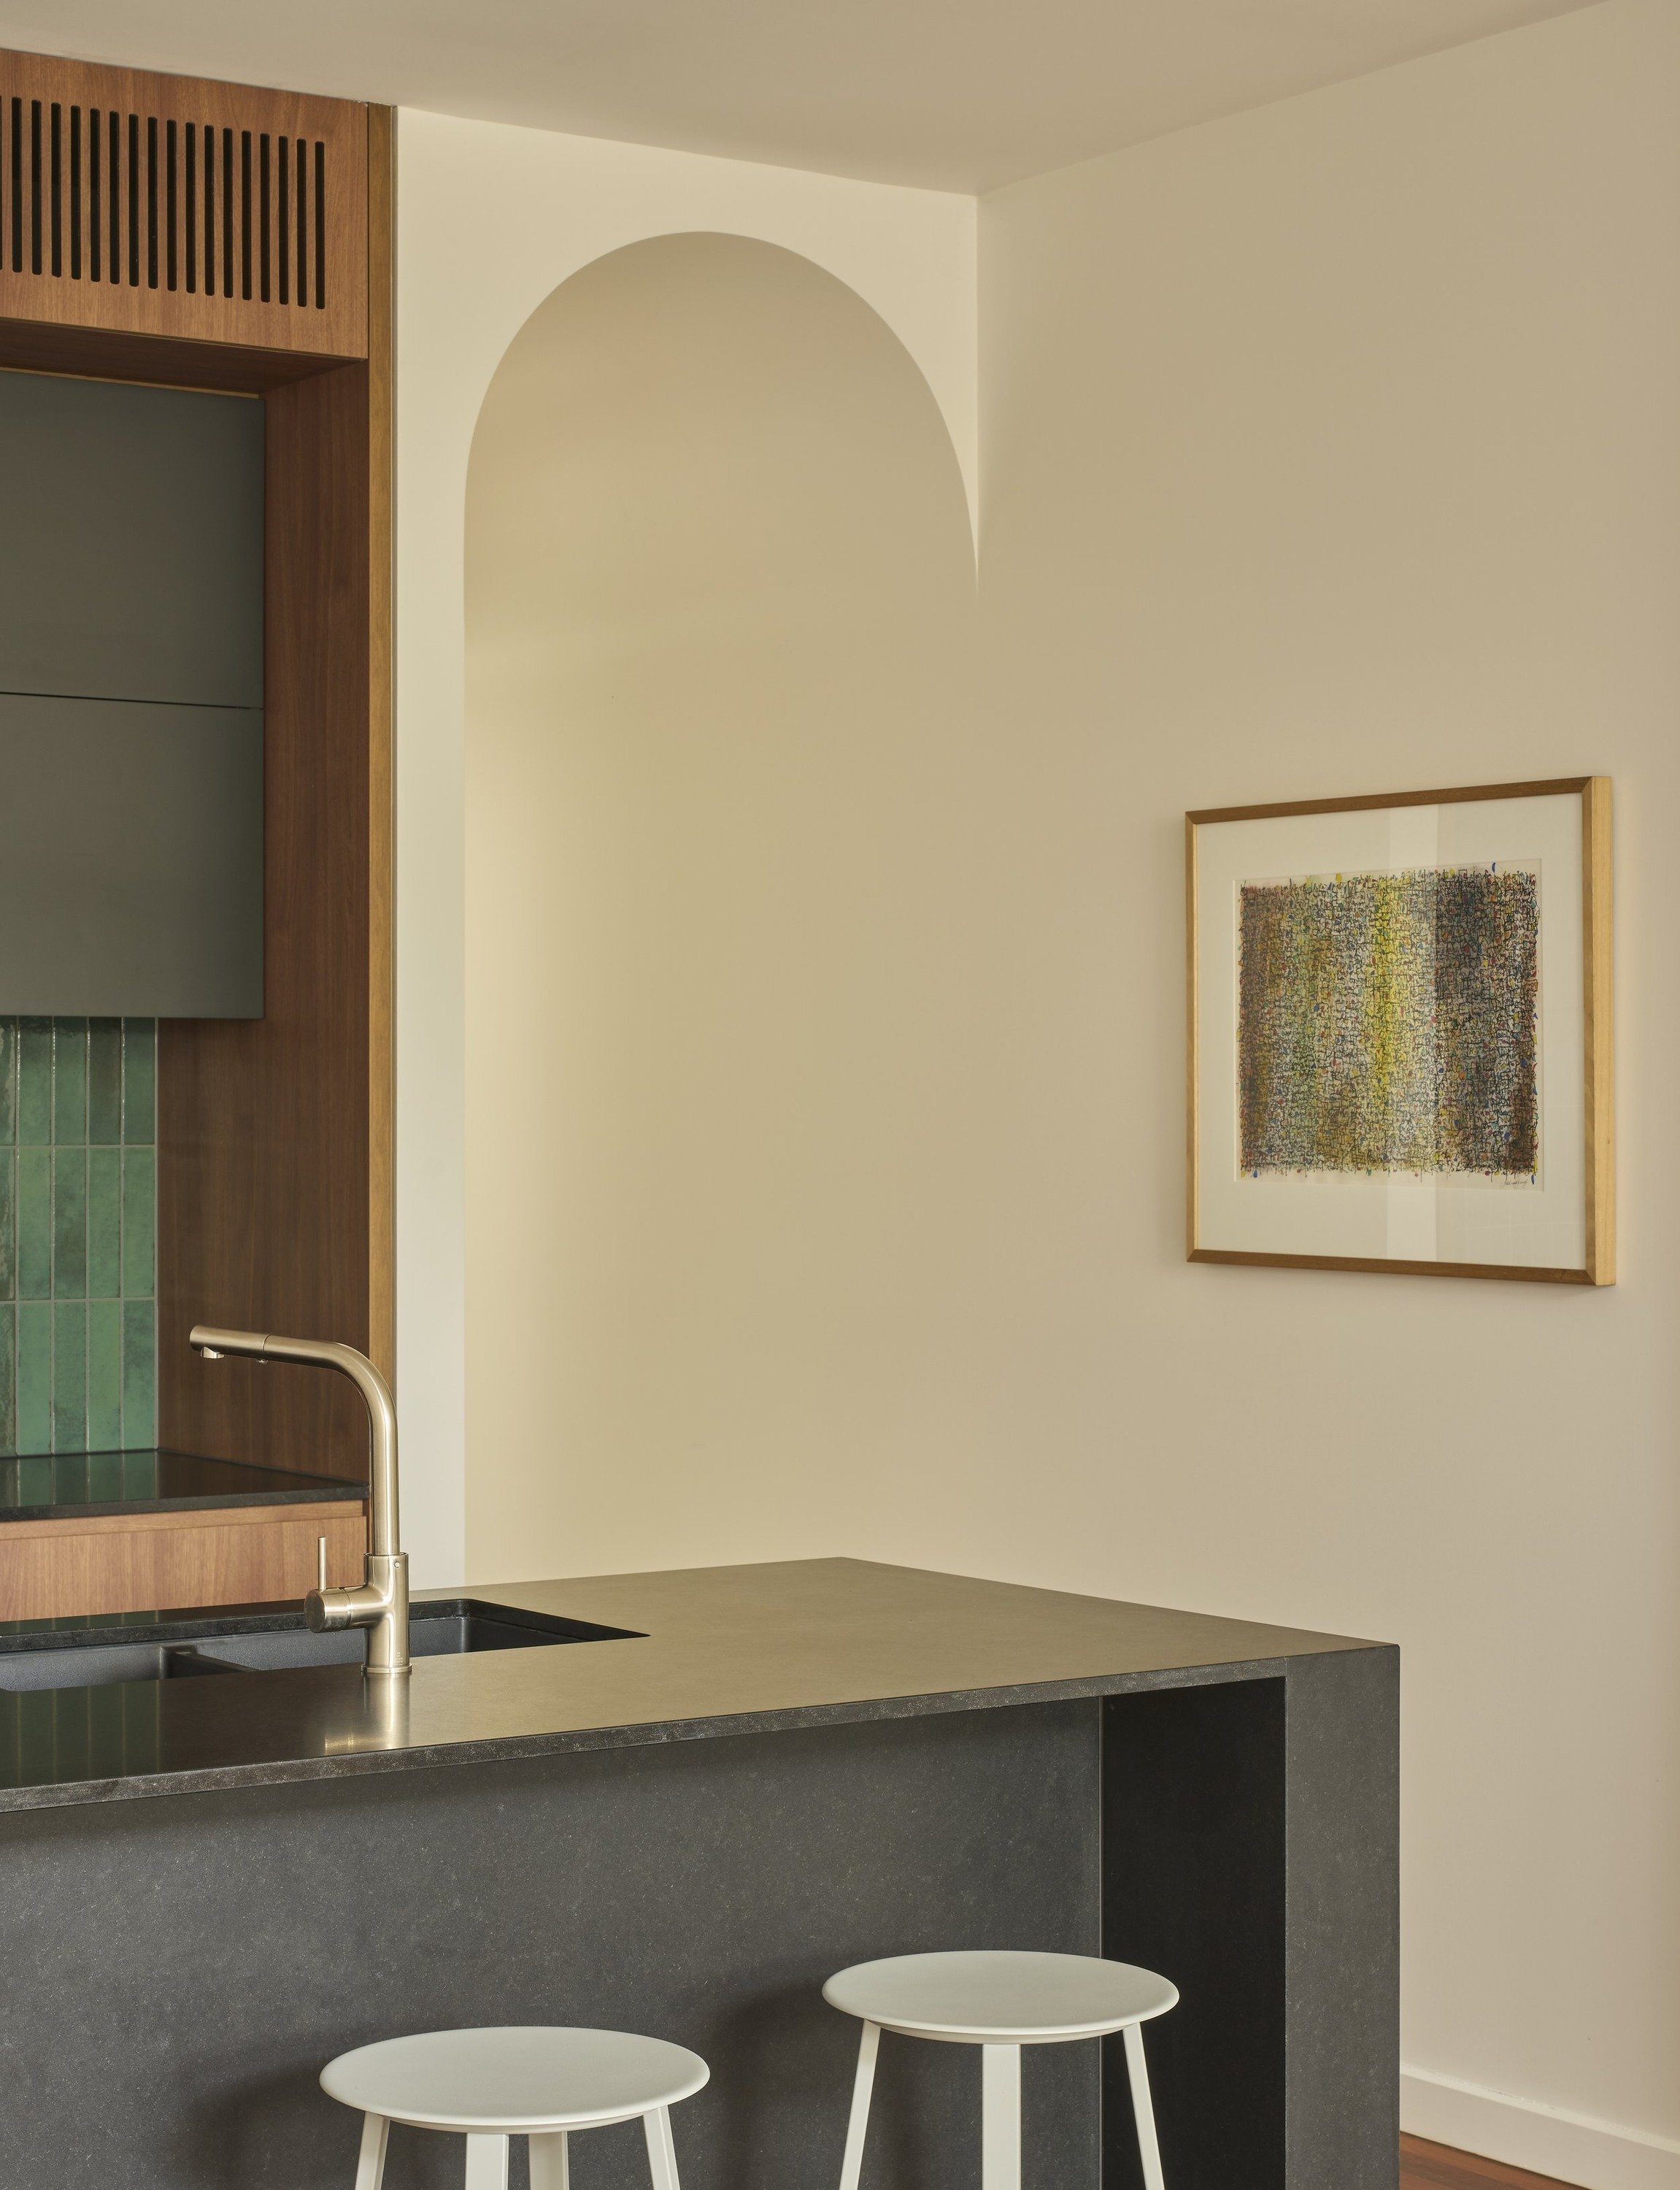
Carlton North House kitchen island beside an arched opening and framed artwork
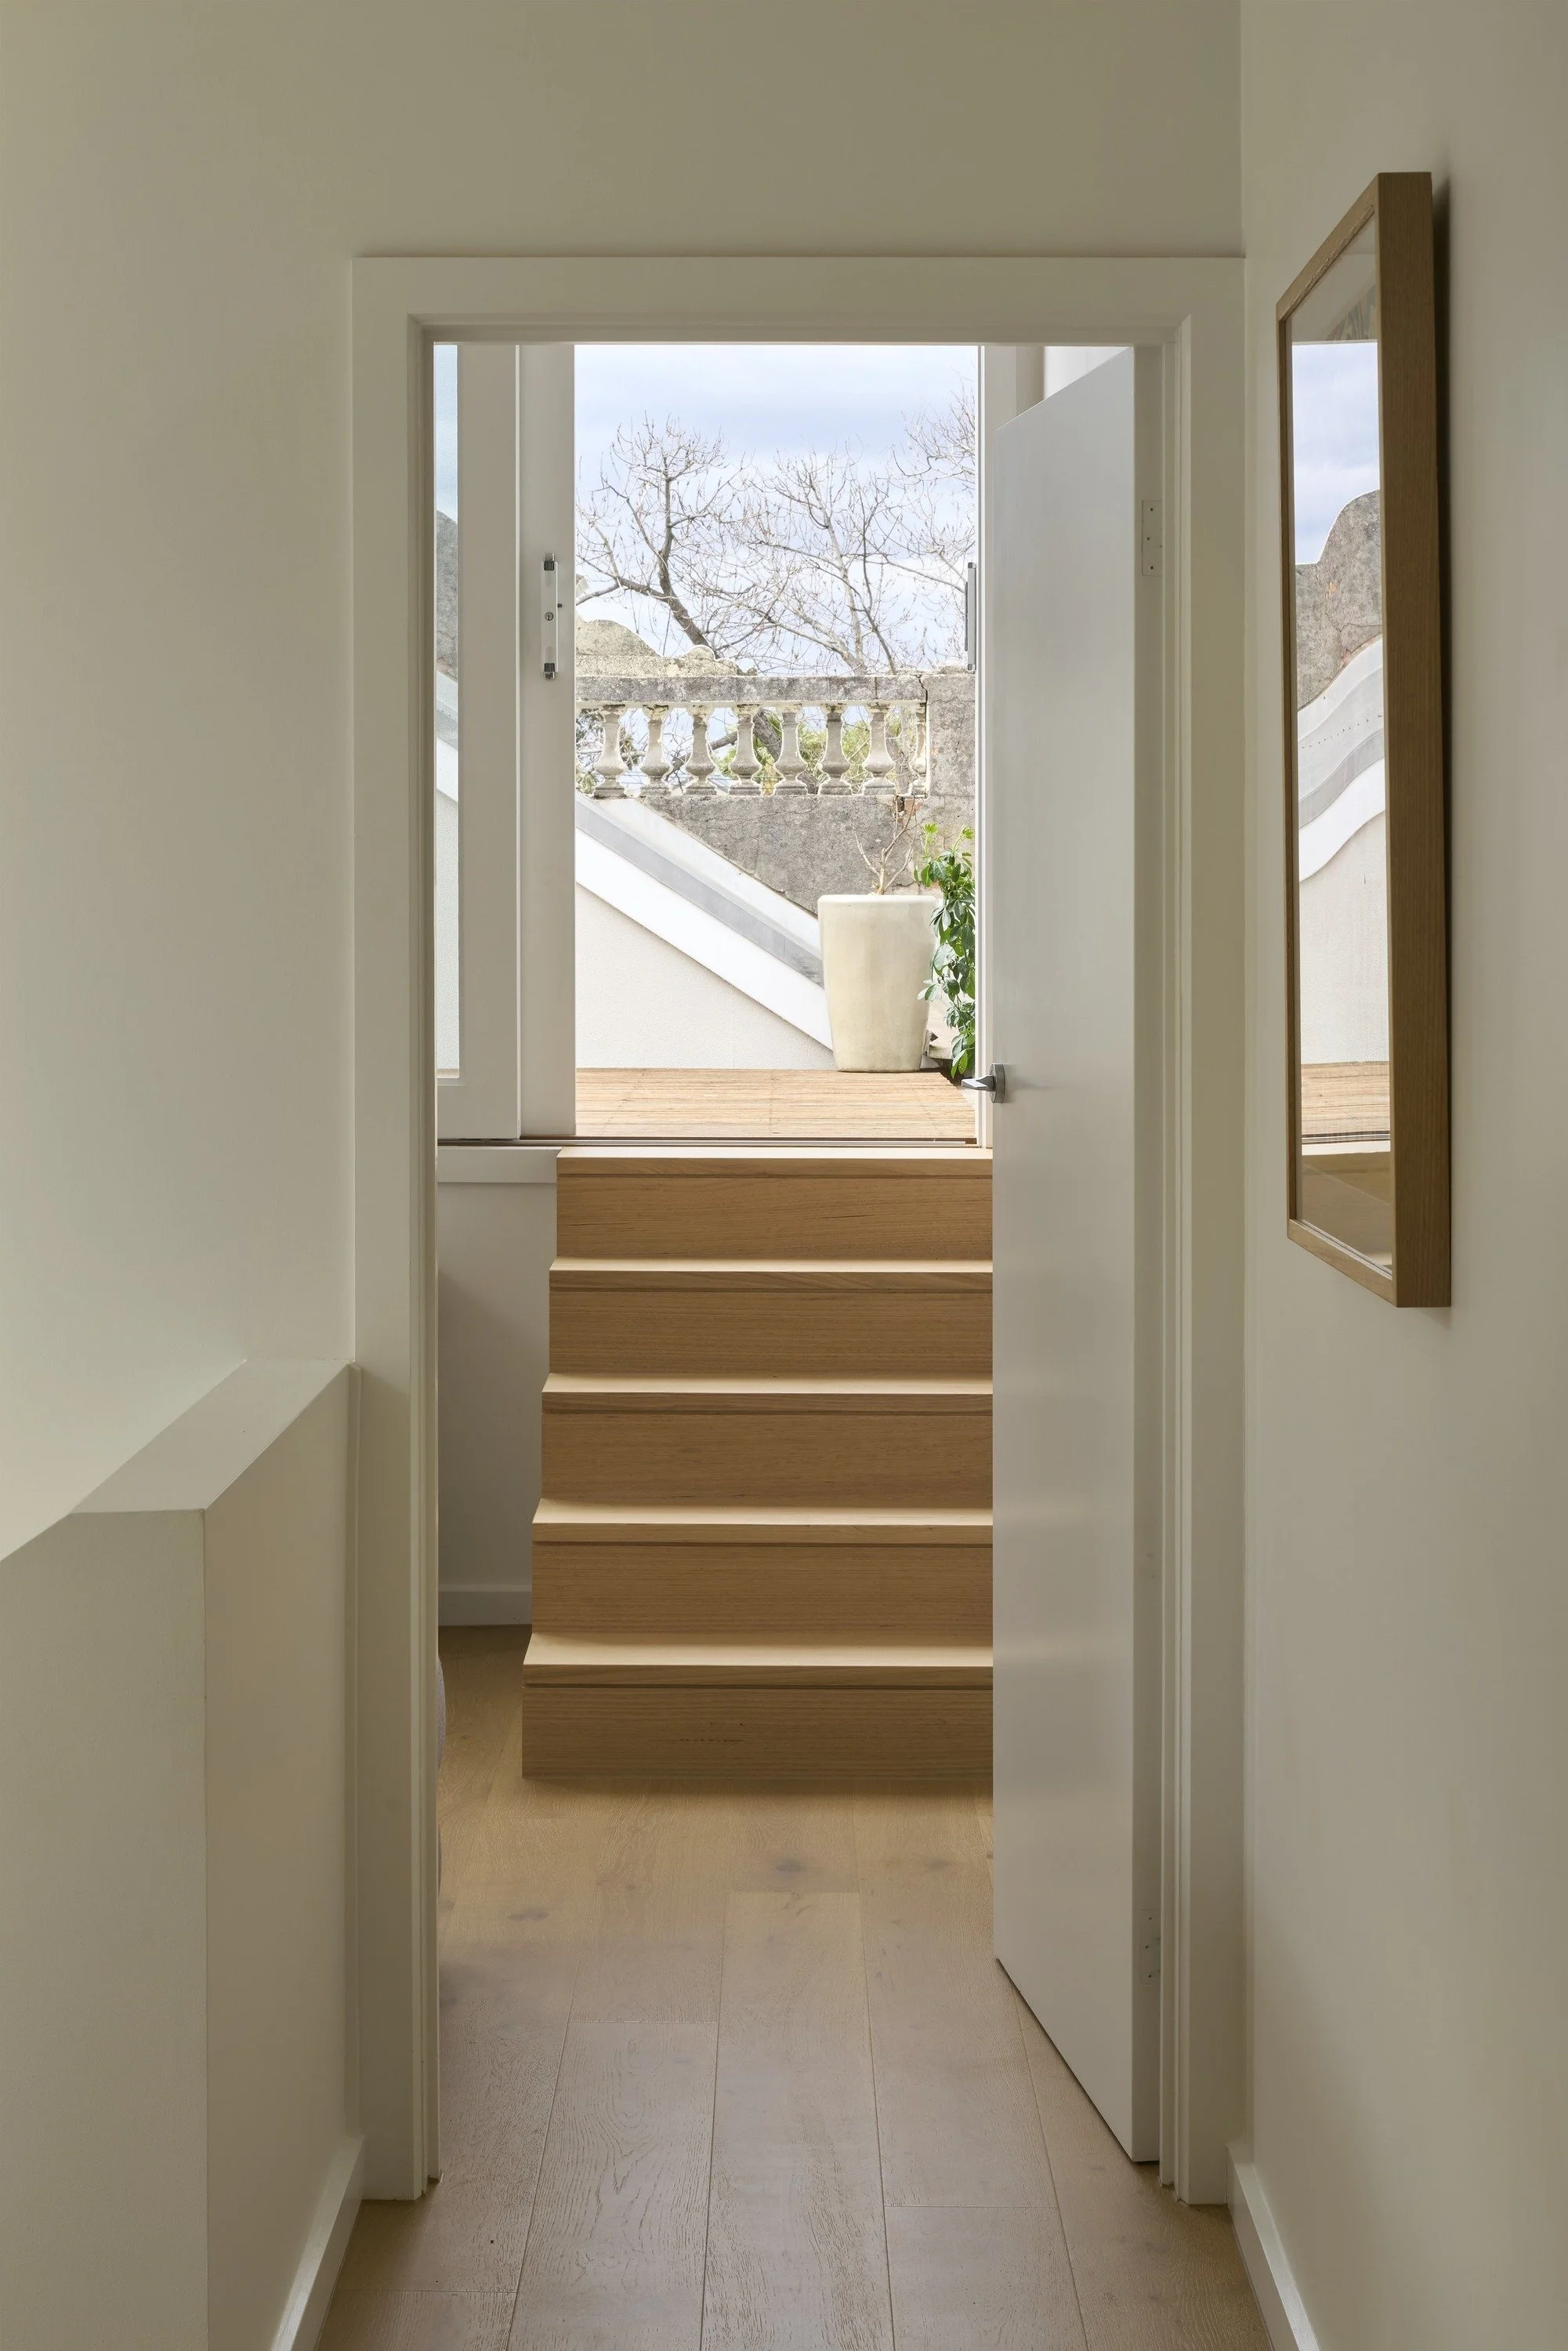
Carlton North House upstairs hallway with timber steps up to an outdoor terrace
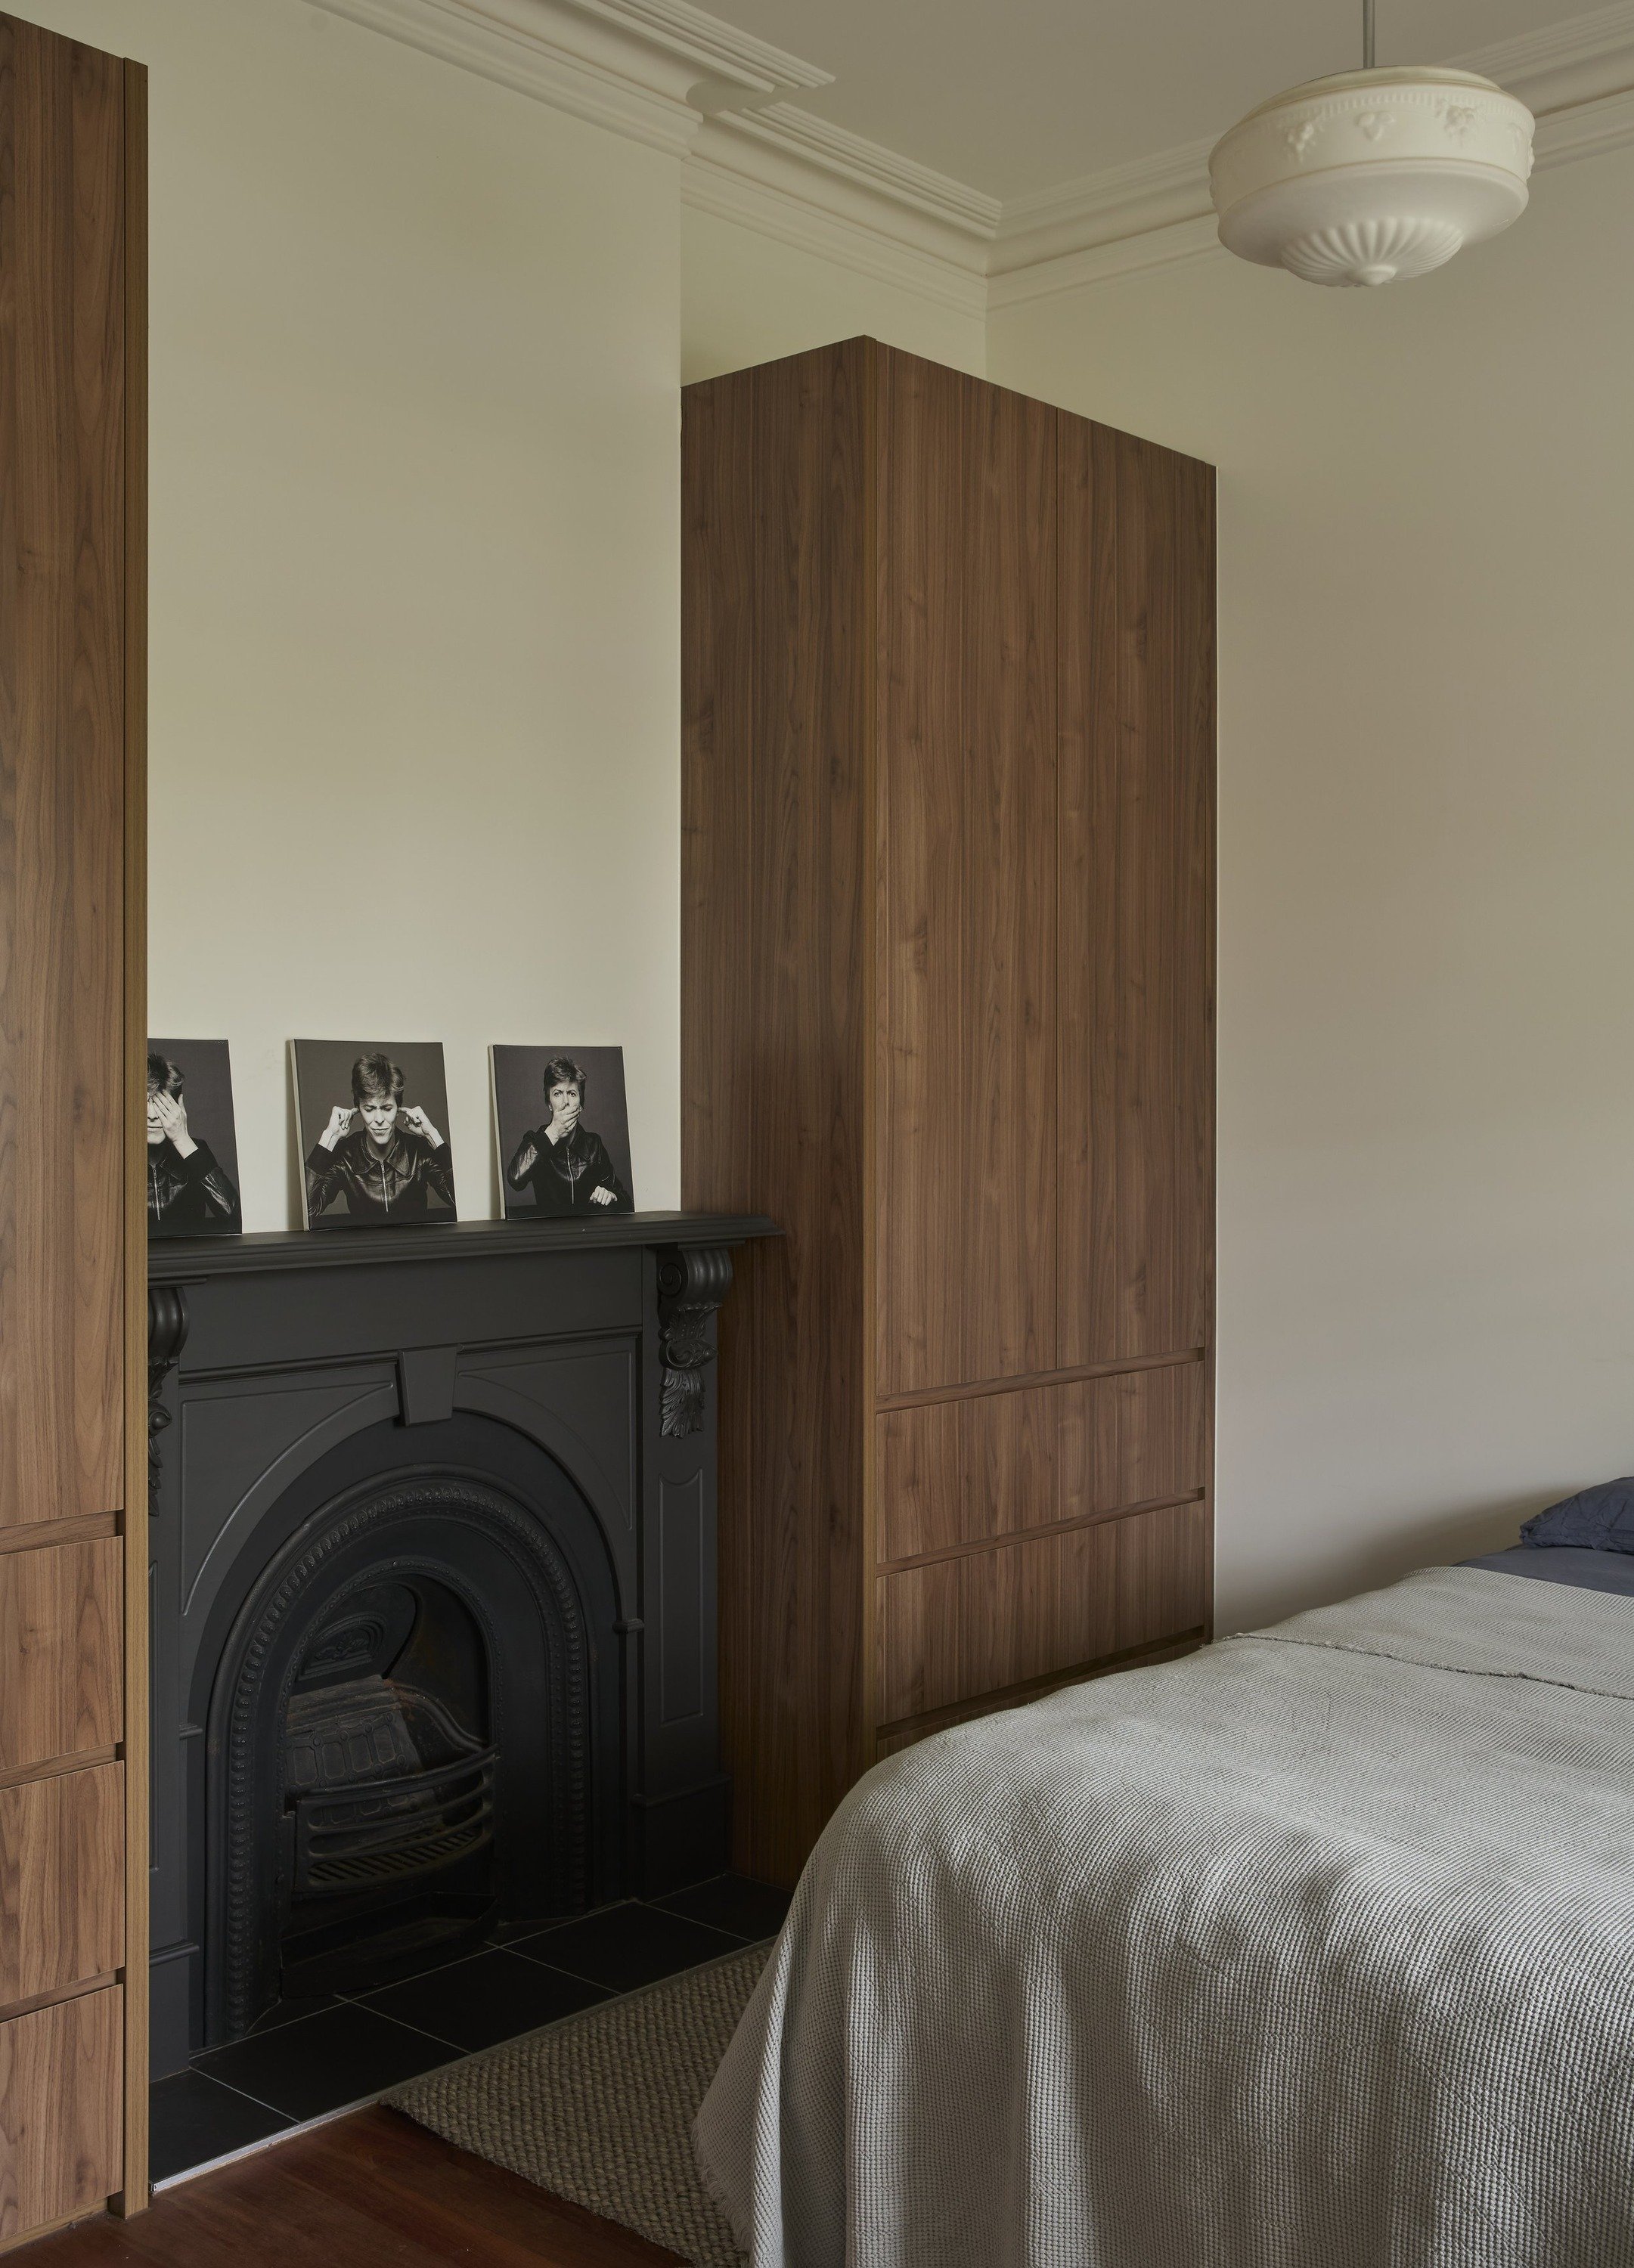
Carlton North House bedroom with black period fireplace and timber wardrobe
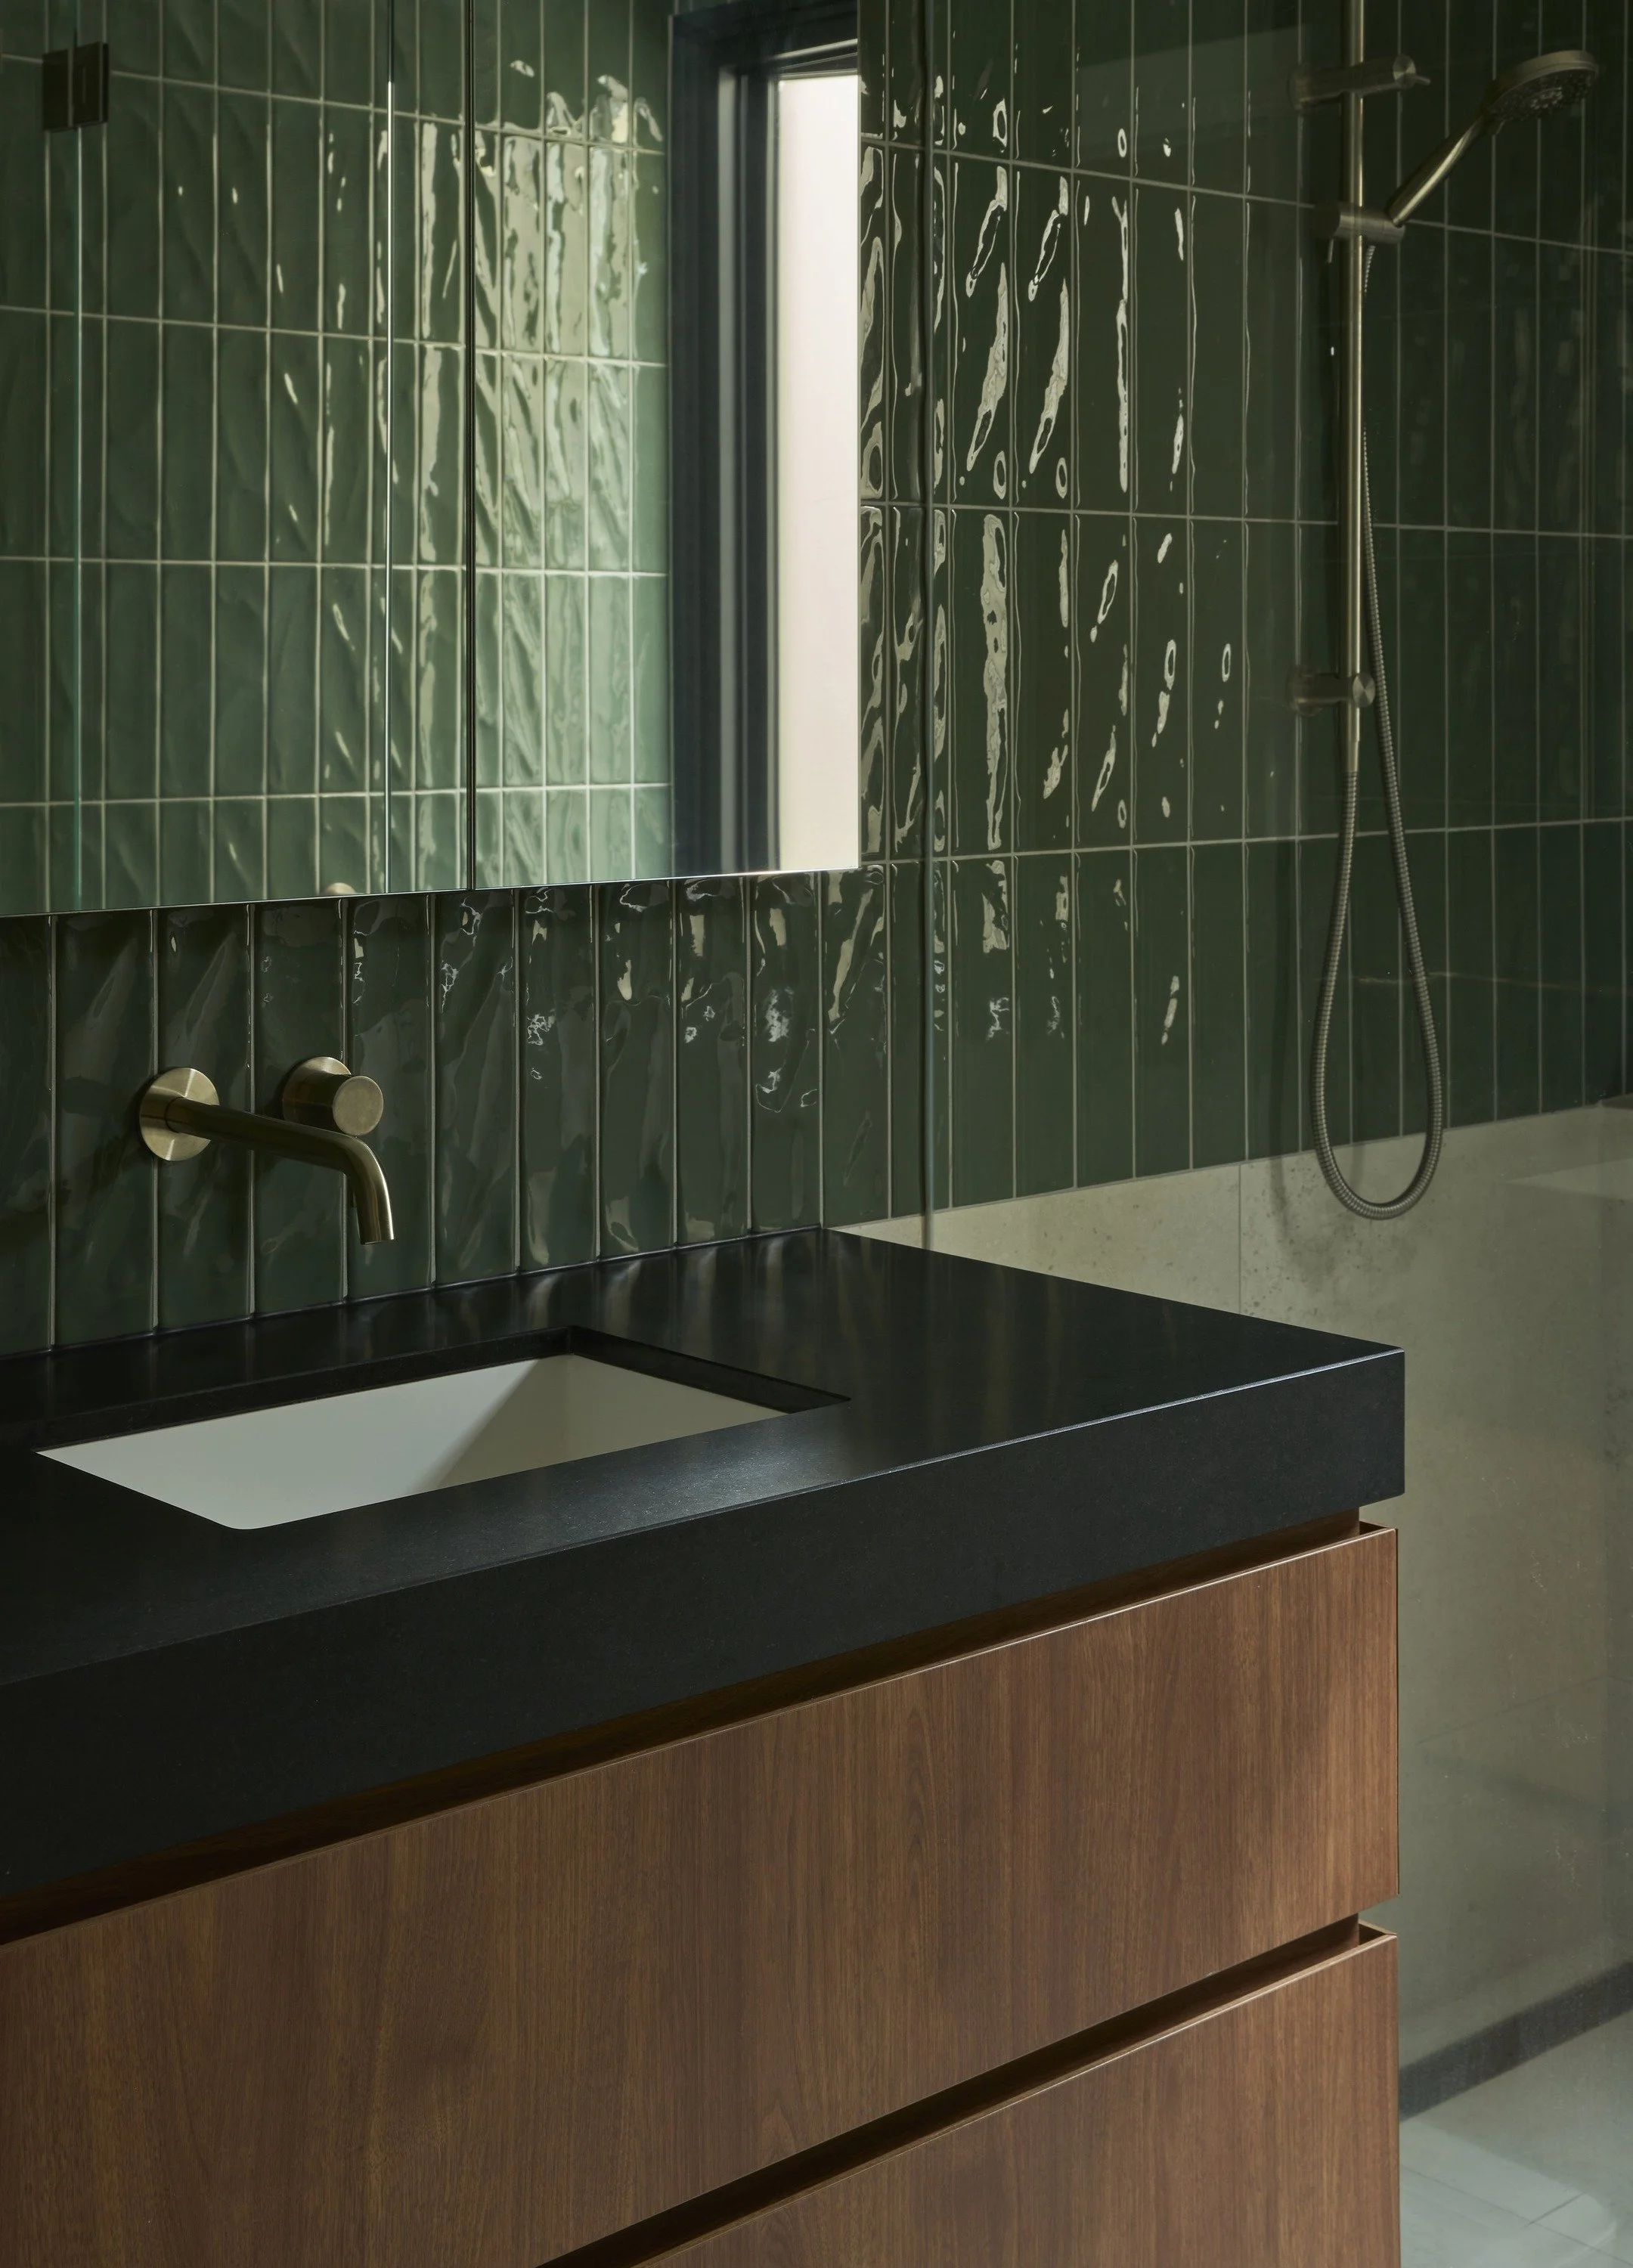
Carlton North House bathroom with green gloss tiles, black benchtop and timber vanity
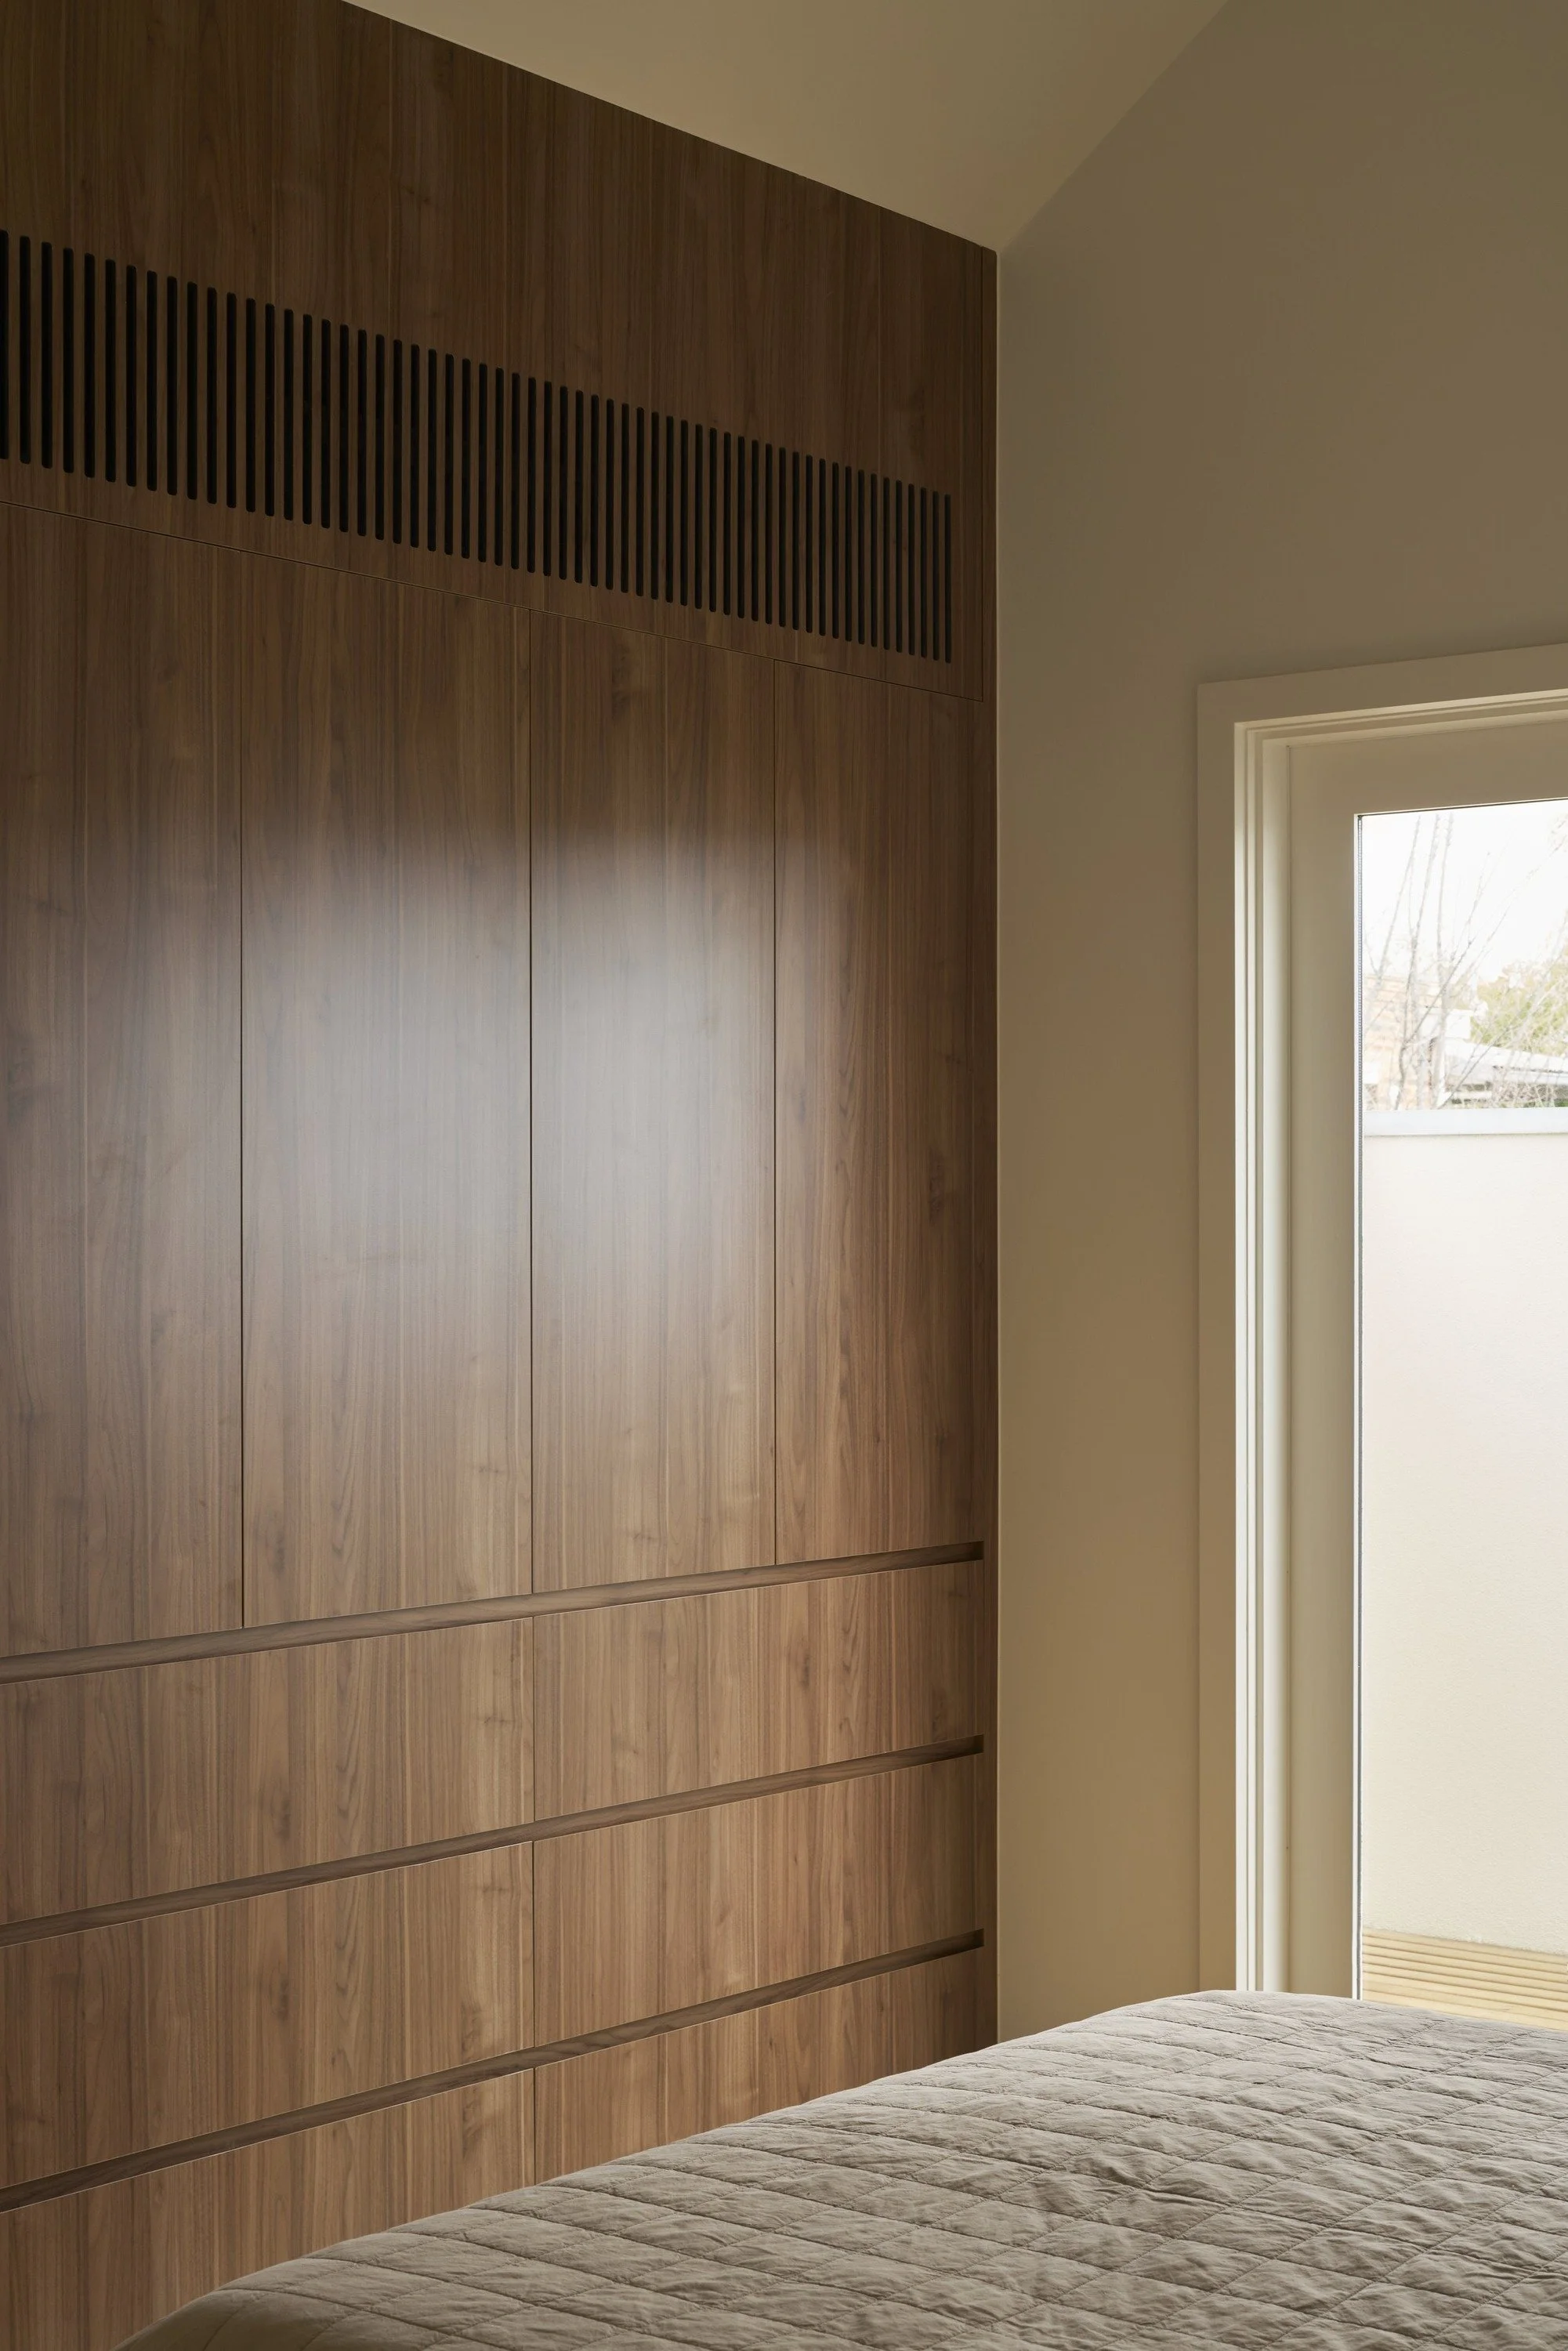
Carlton North House bedroom with full-height timber wardrobe
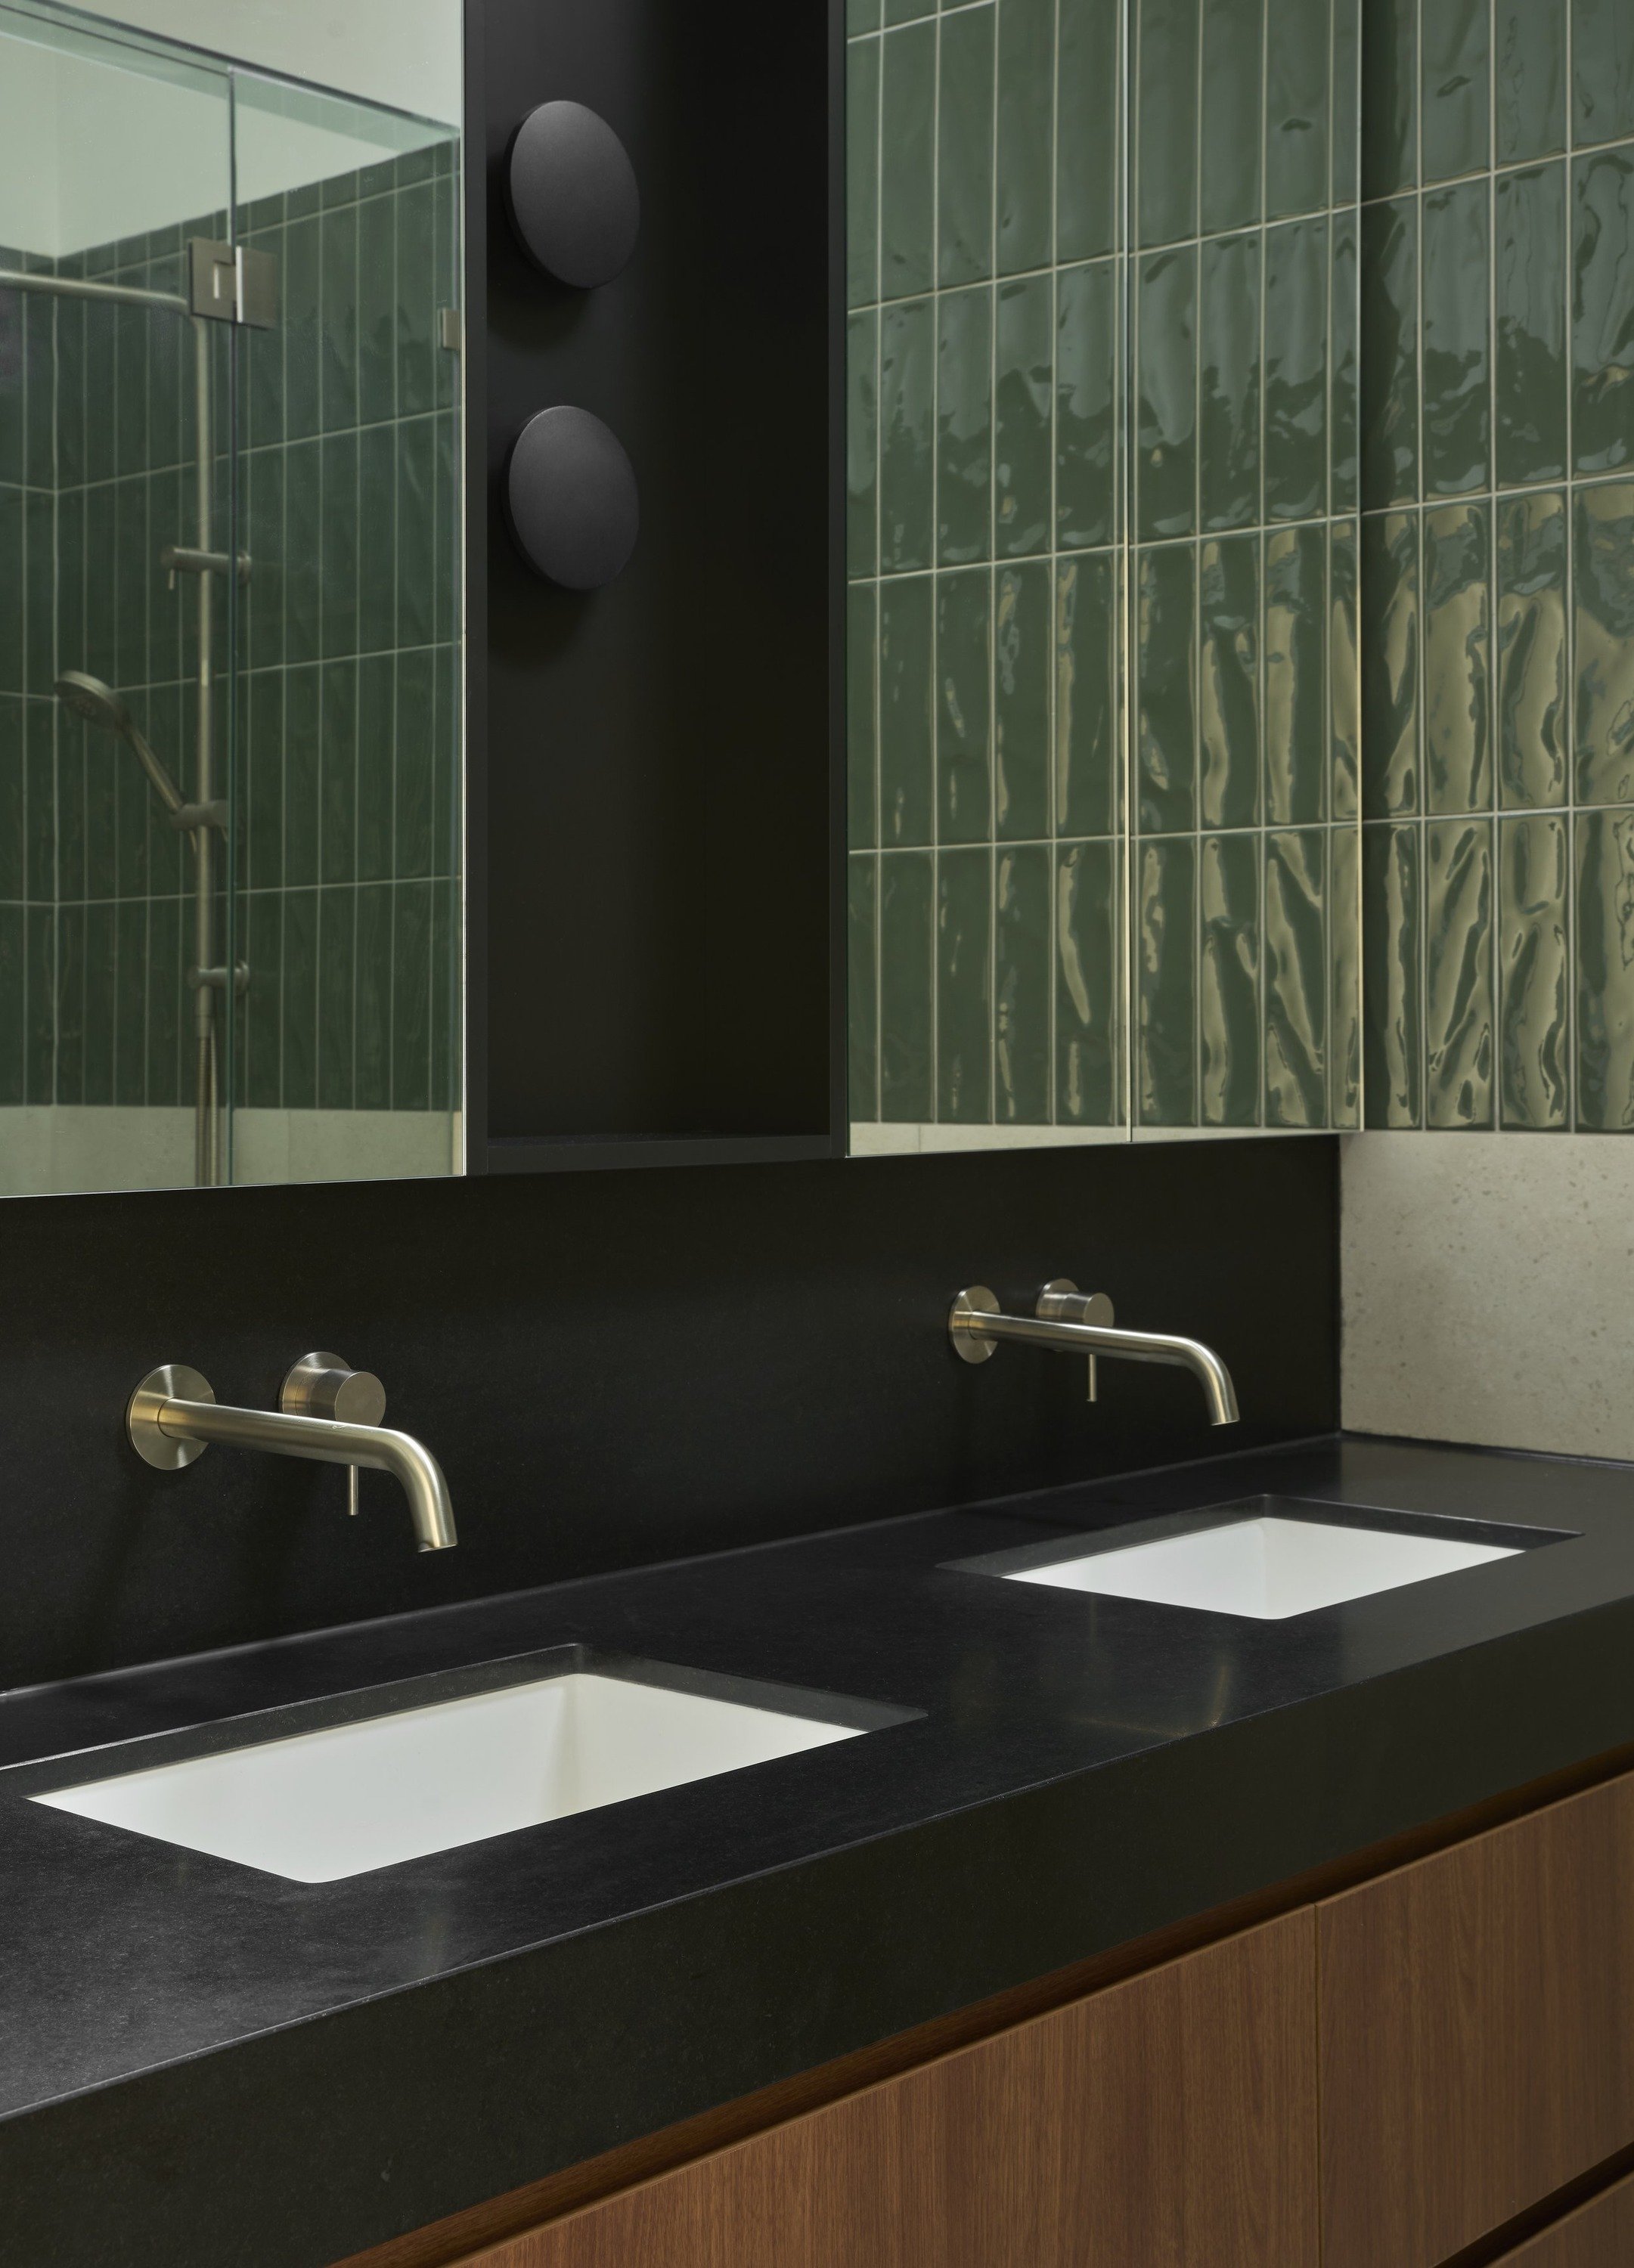
Carlton North House double vanity with black benchtop and green tiled shower