DONVALE HOUSE

PROJECT TYPE: SINGLE RESIDENTIAL NEW BUILD

LOT SIZE: 1582sqm

STATUS: COMPLETED (2021)

PHOTOGRAPHY: OL PHOTOGRAPHY

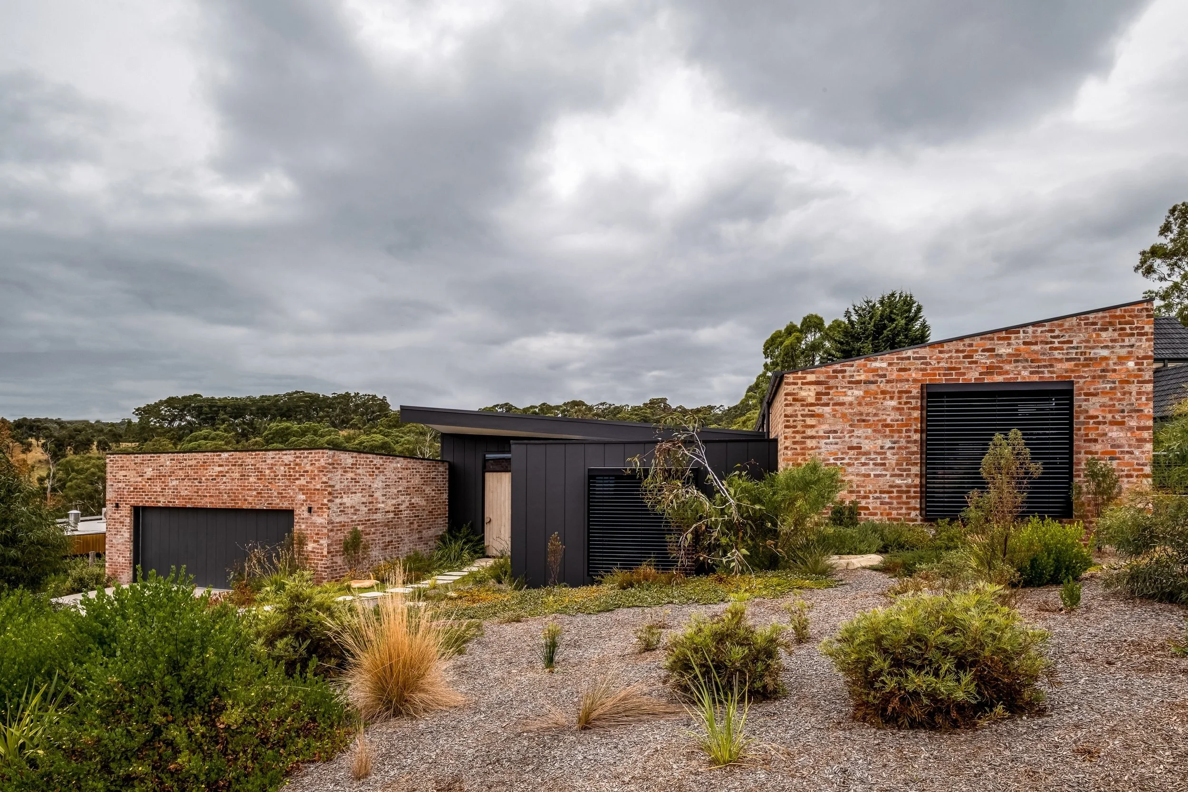
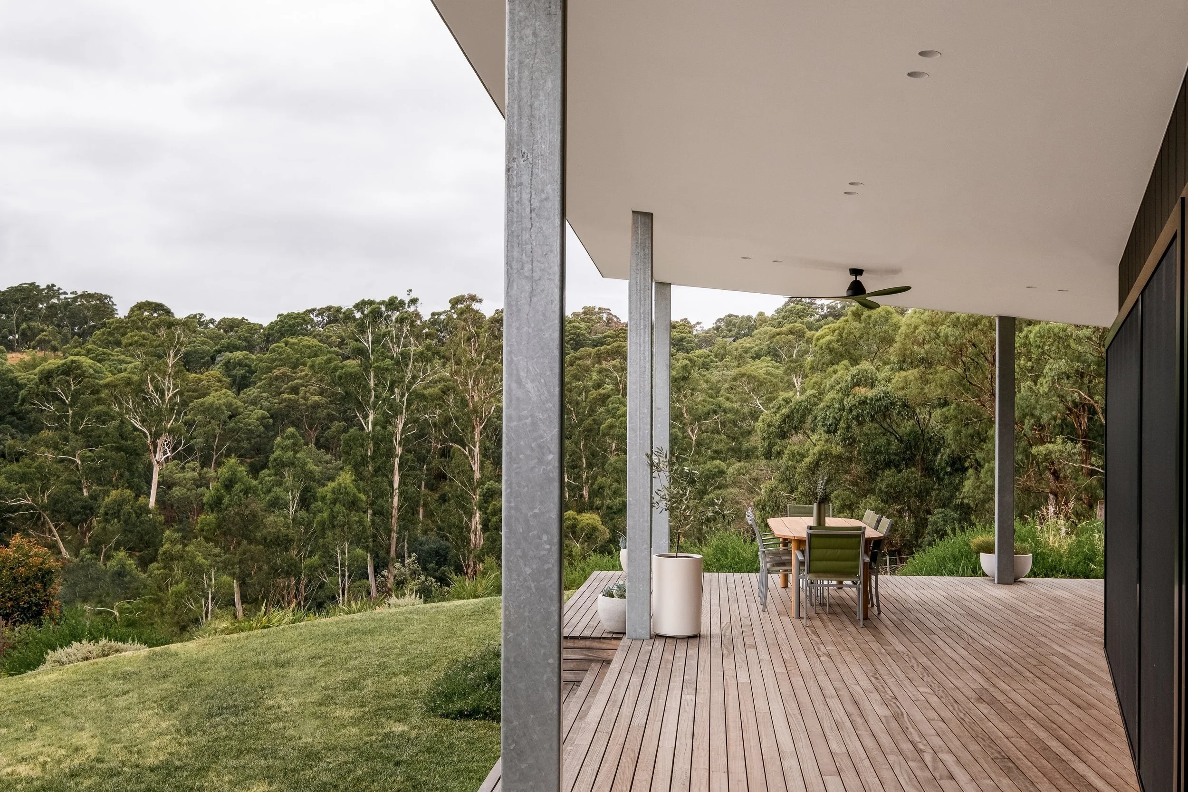
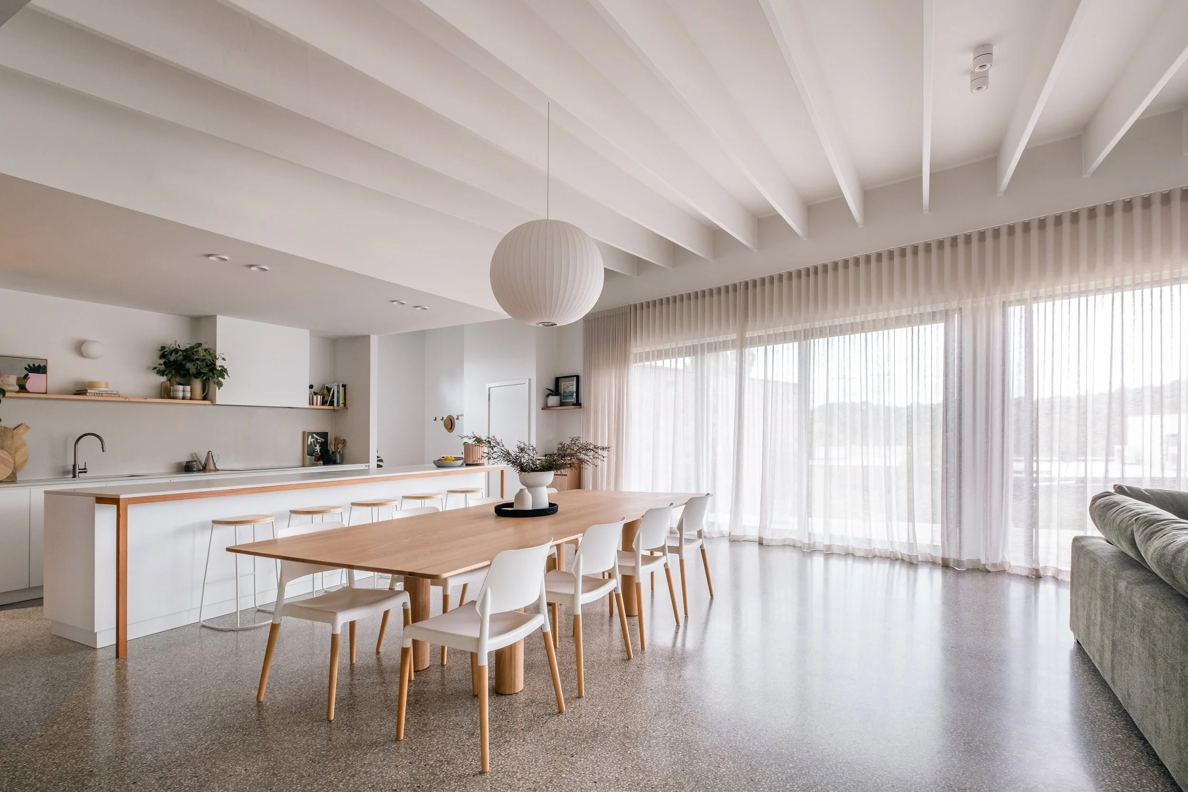
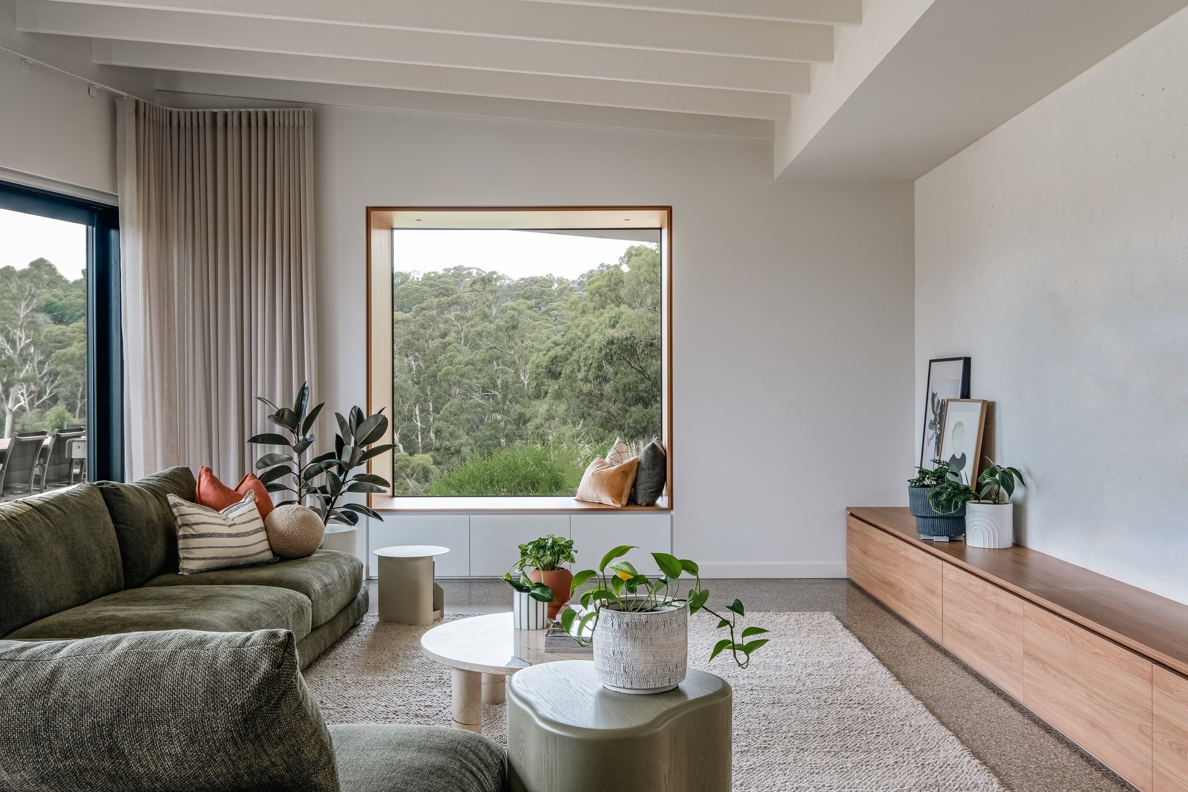
A new four-bedroom home set within the bushland of Donvale, conceived as a celebration of nature and architecture. Recycled brick, a raked timber ceiling and a north-facing deck connect every main space to the native landscape.
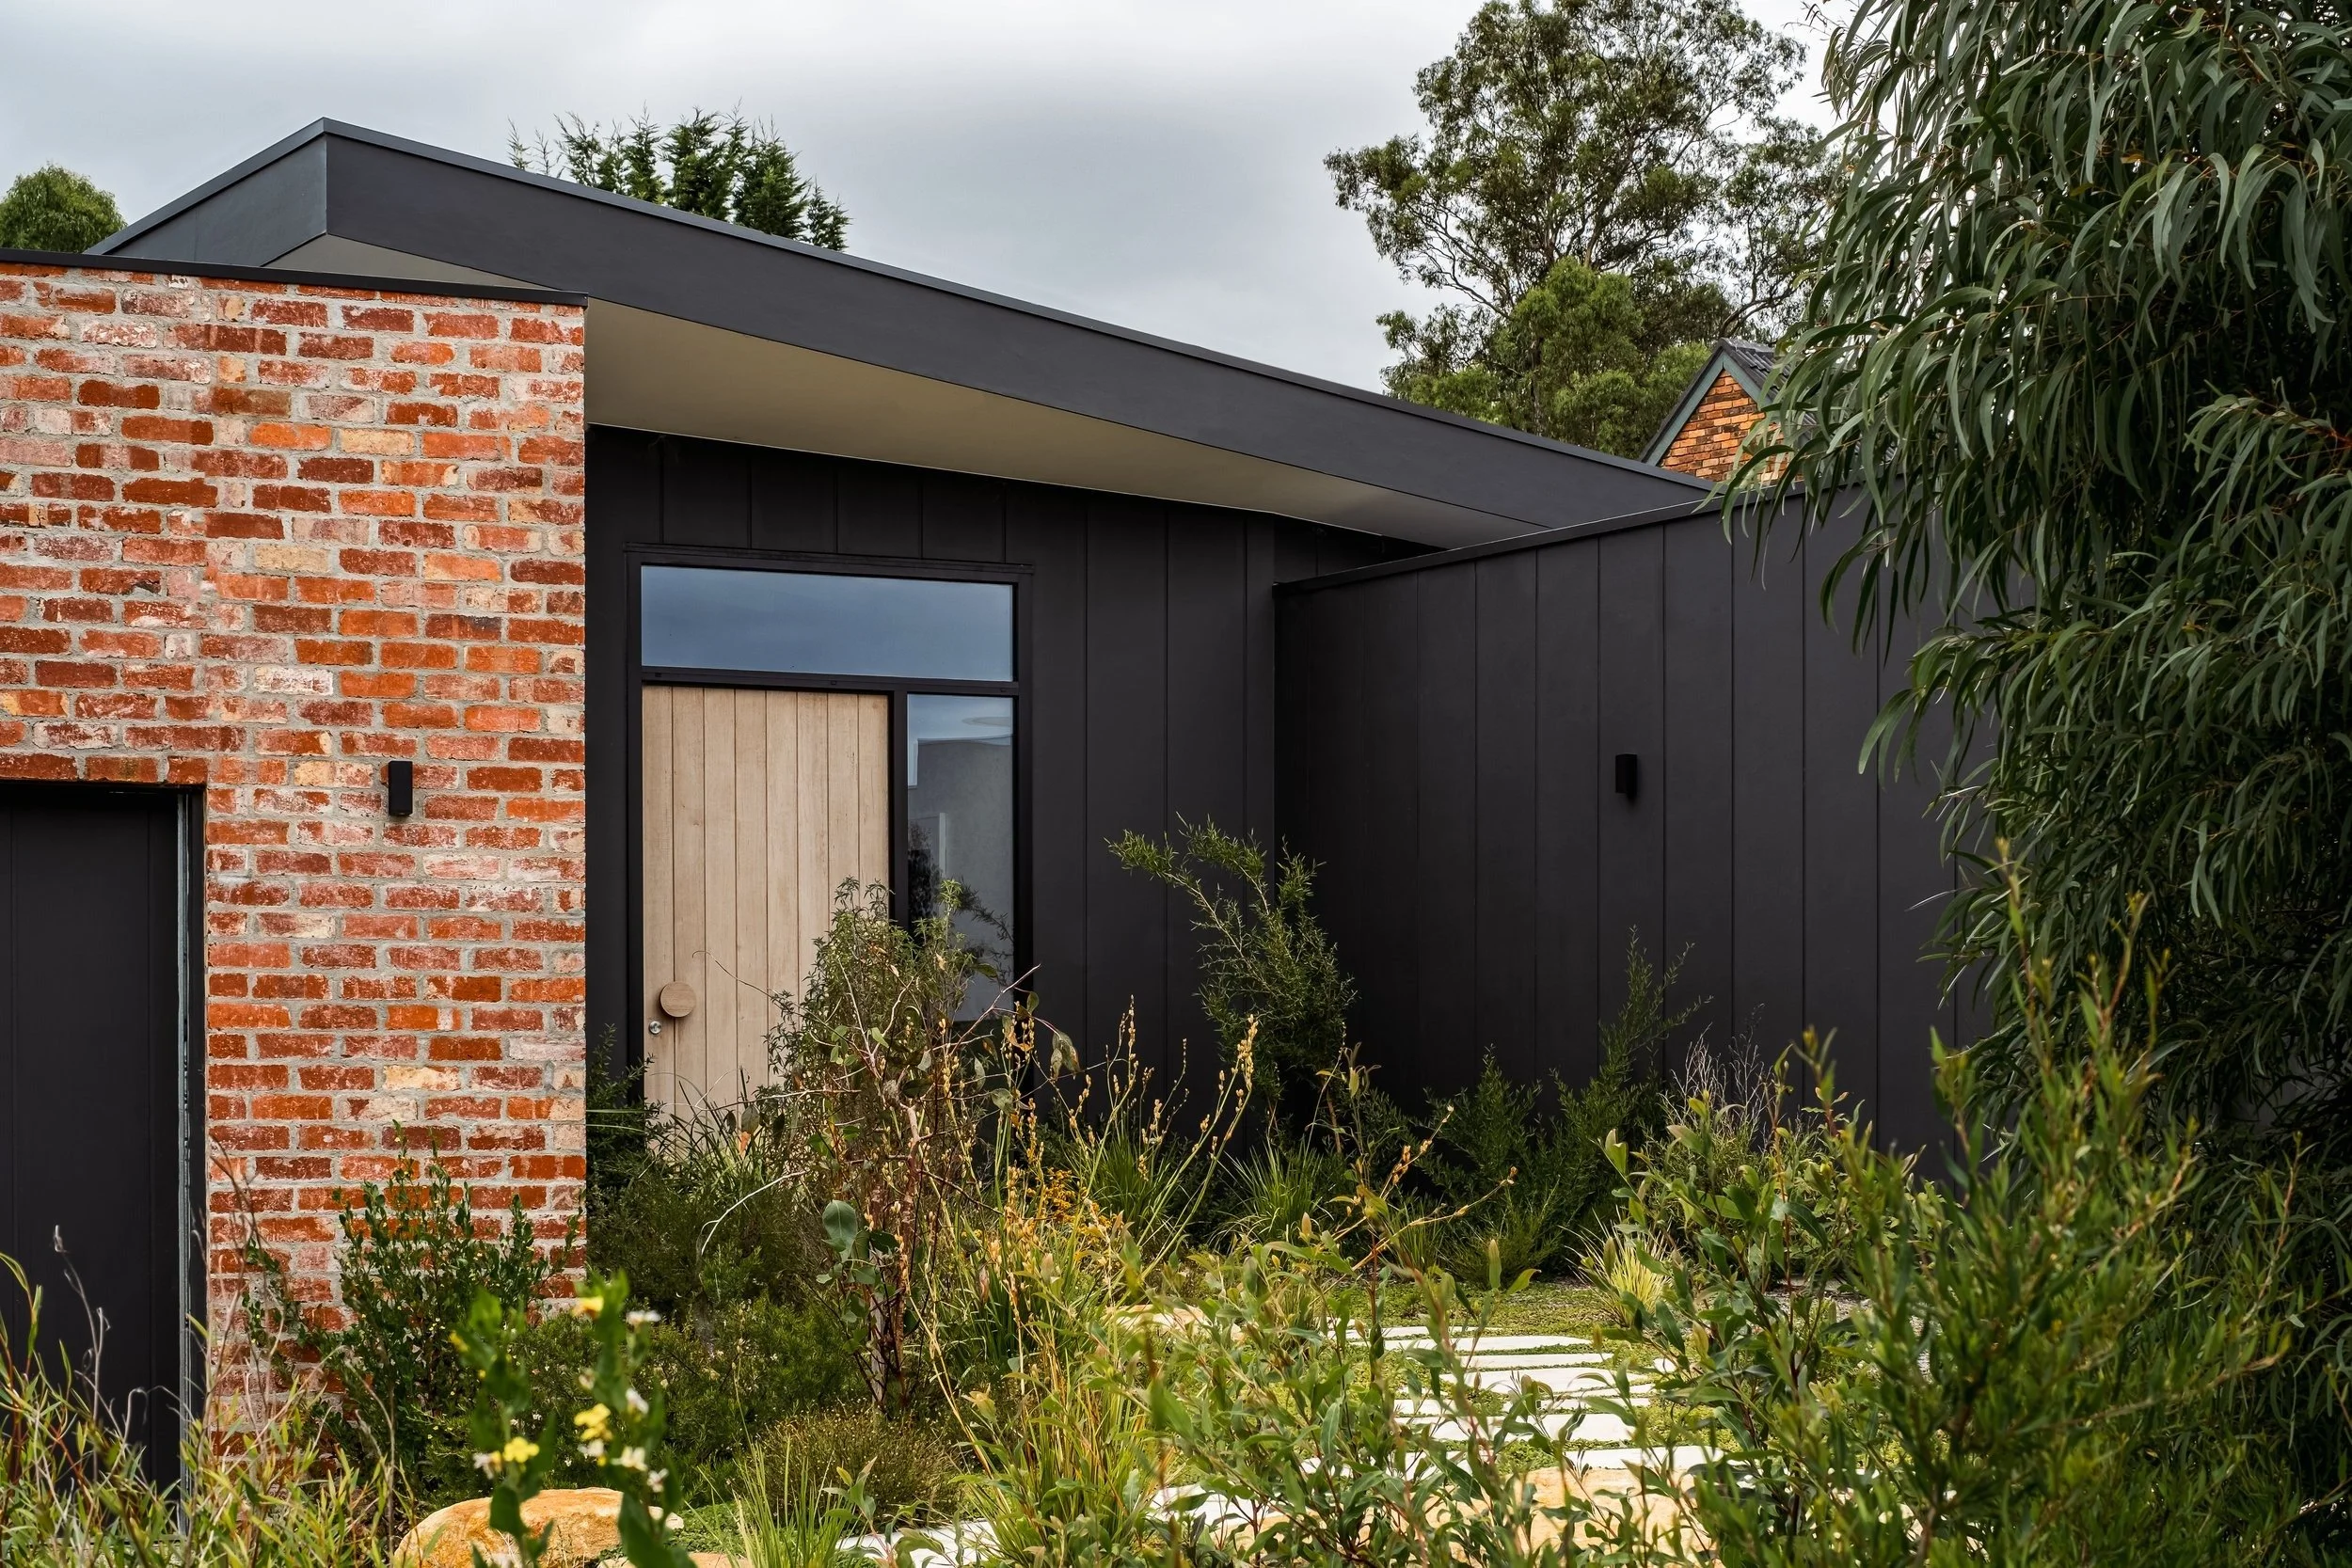
Donvale House entry with red brick wall, black cladding and timber door
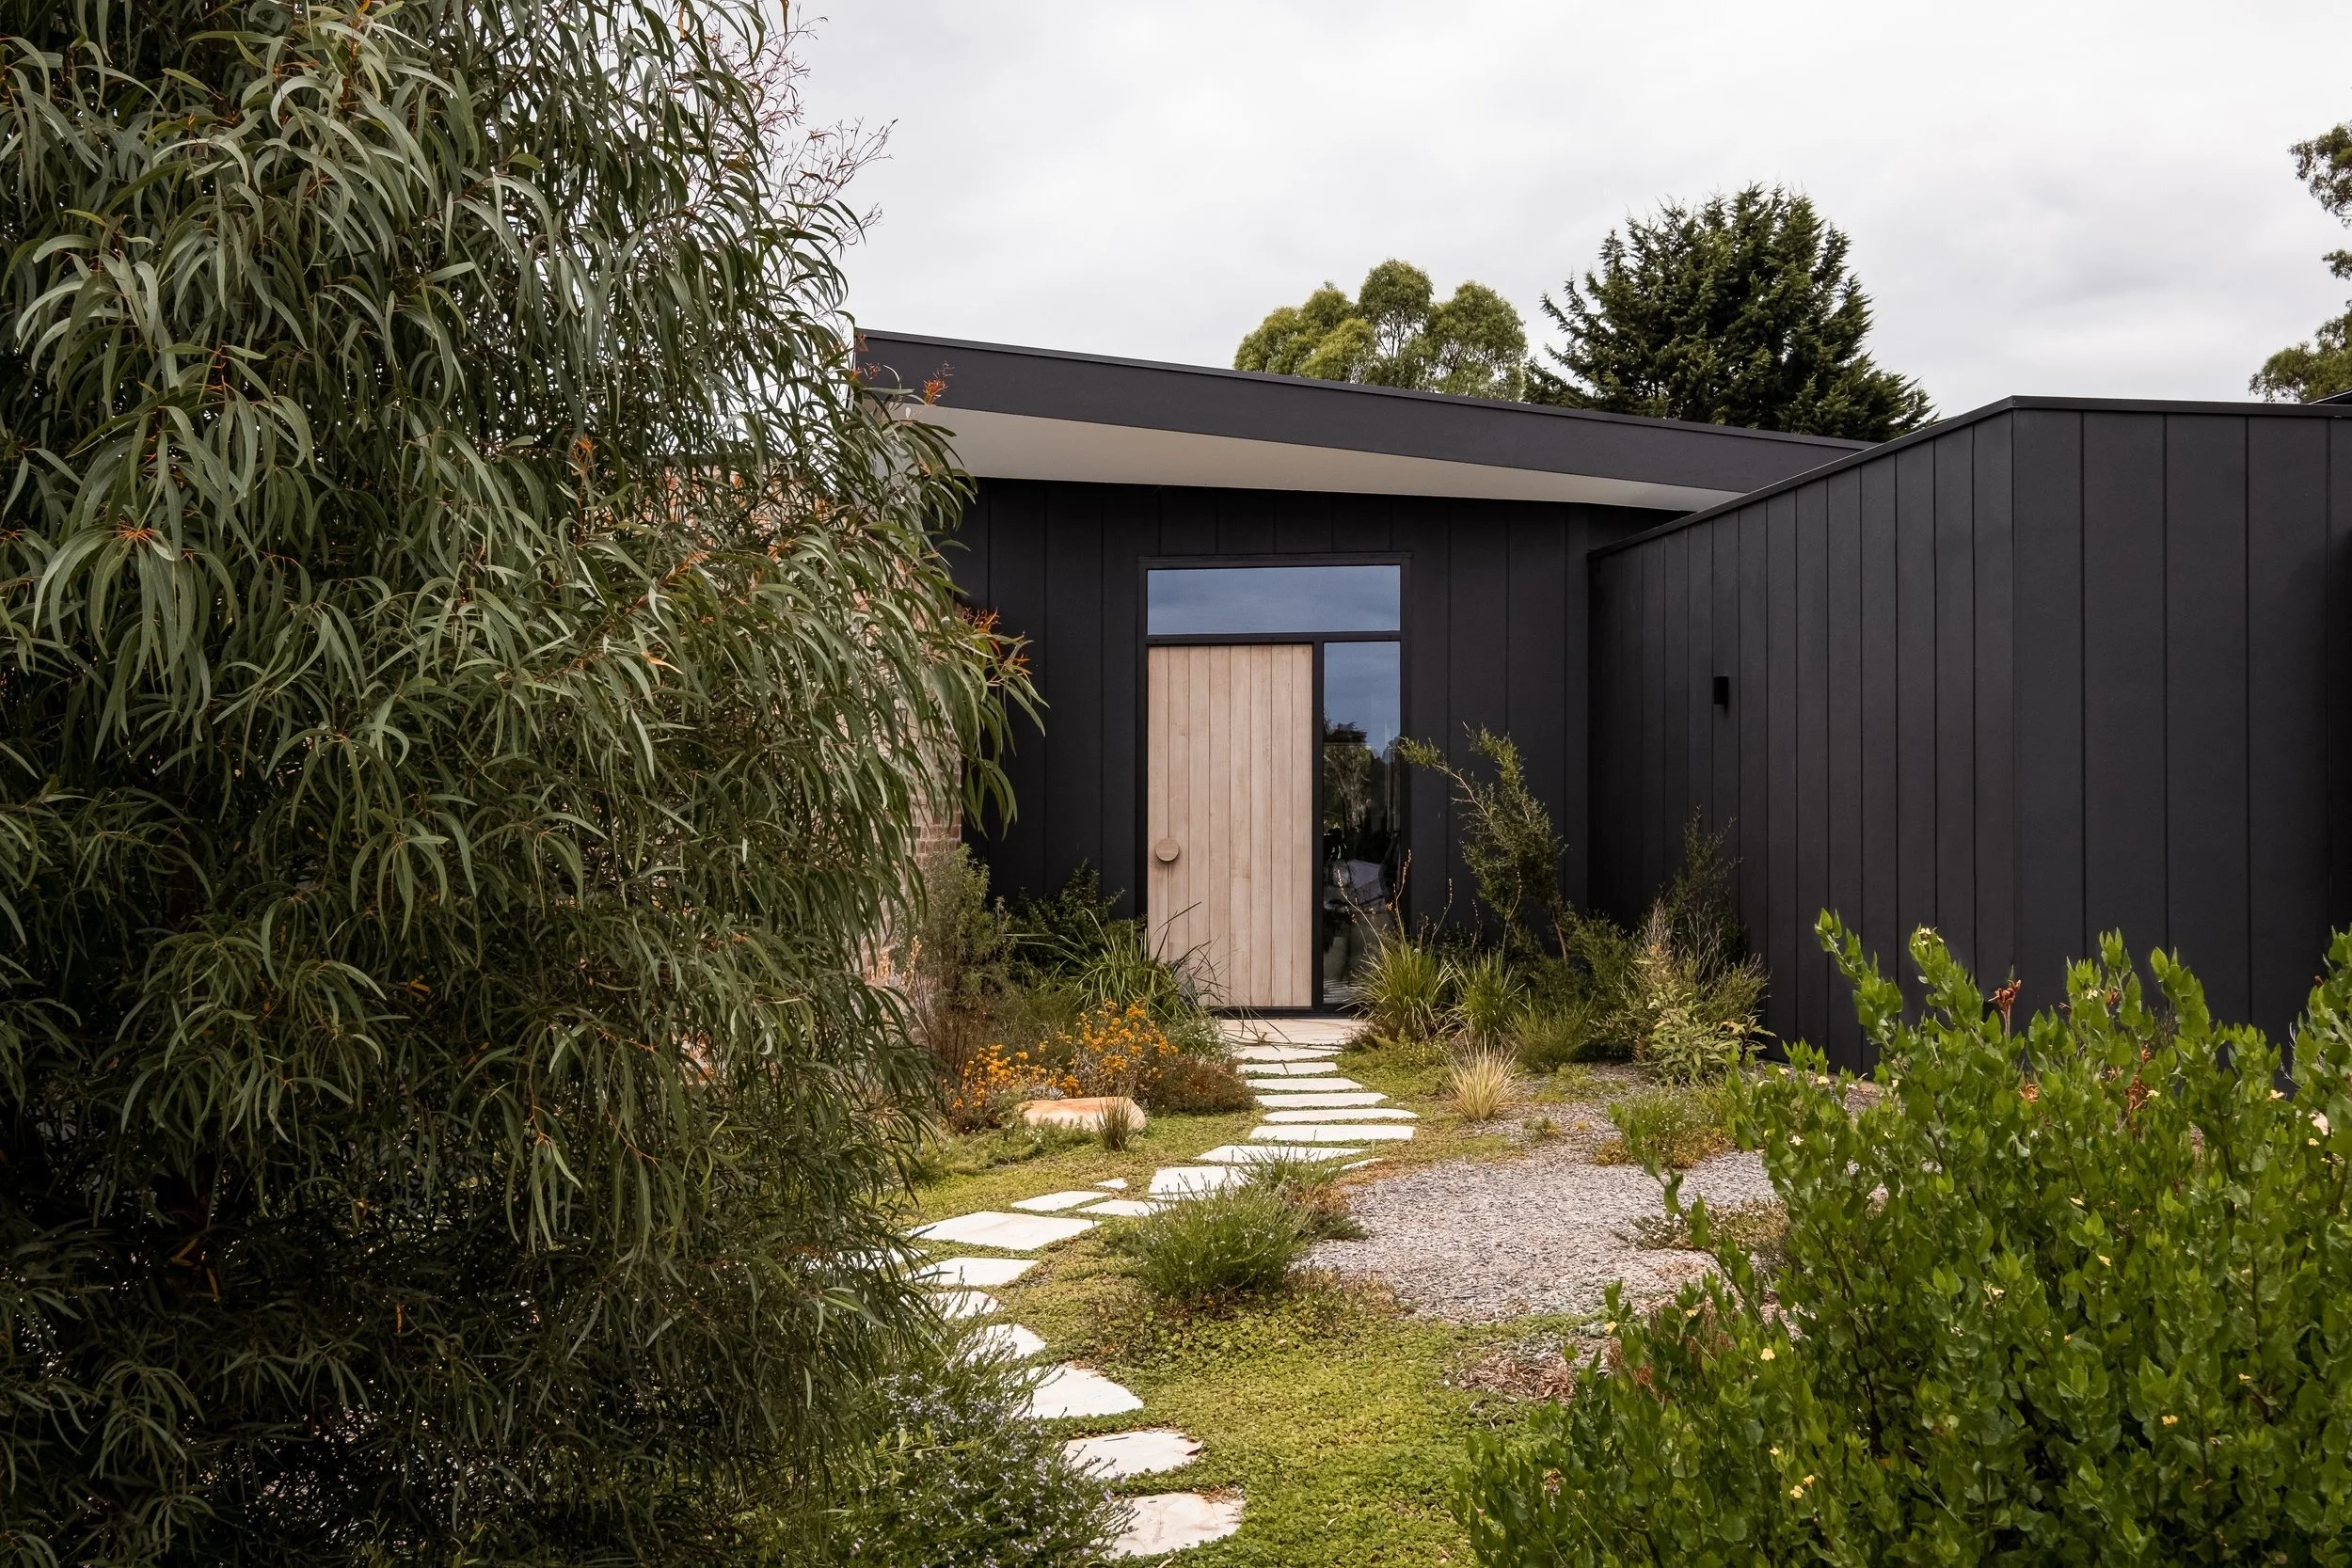
Donvale House black-clad entry with timber door and stepping-stone path through garden
Donvale House red brick and black-clad pavilions in a gravel garden
Donvale House covered timber deck with dining table overlooking bushland
Donvale House open-plan kitchen and dining with long timber table and sheer curtains
Donvale House living room with window seat framing bush views
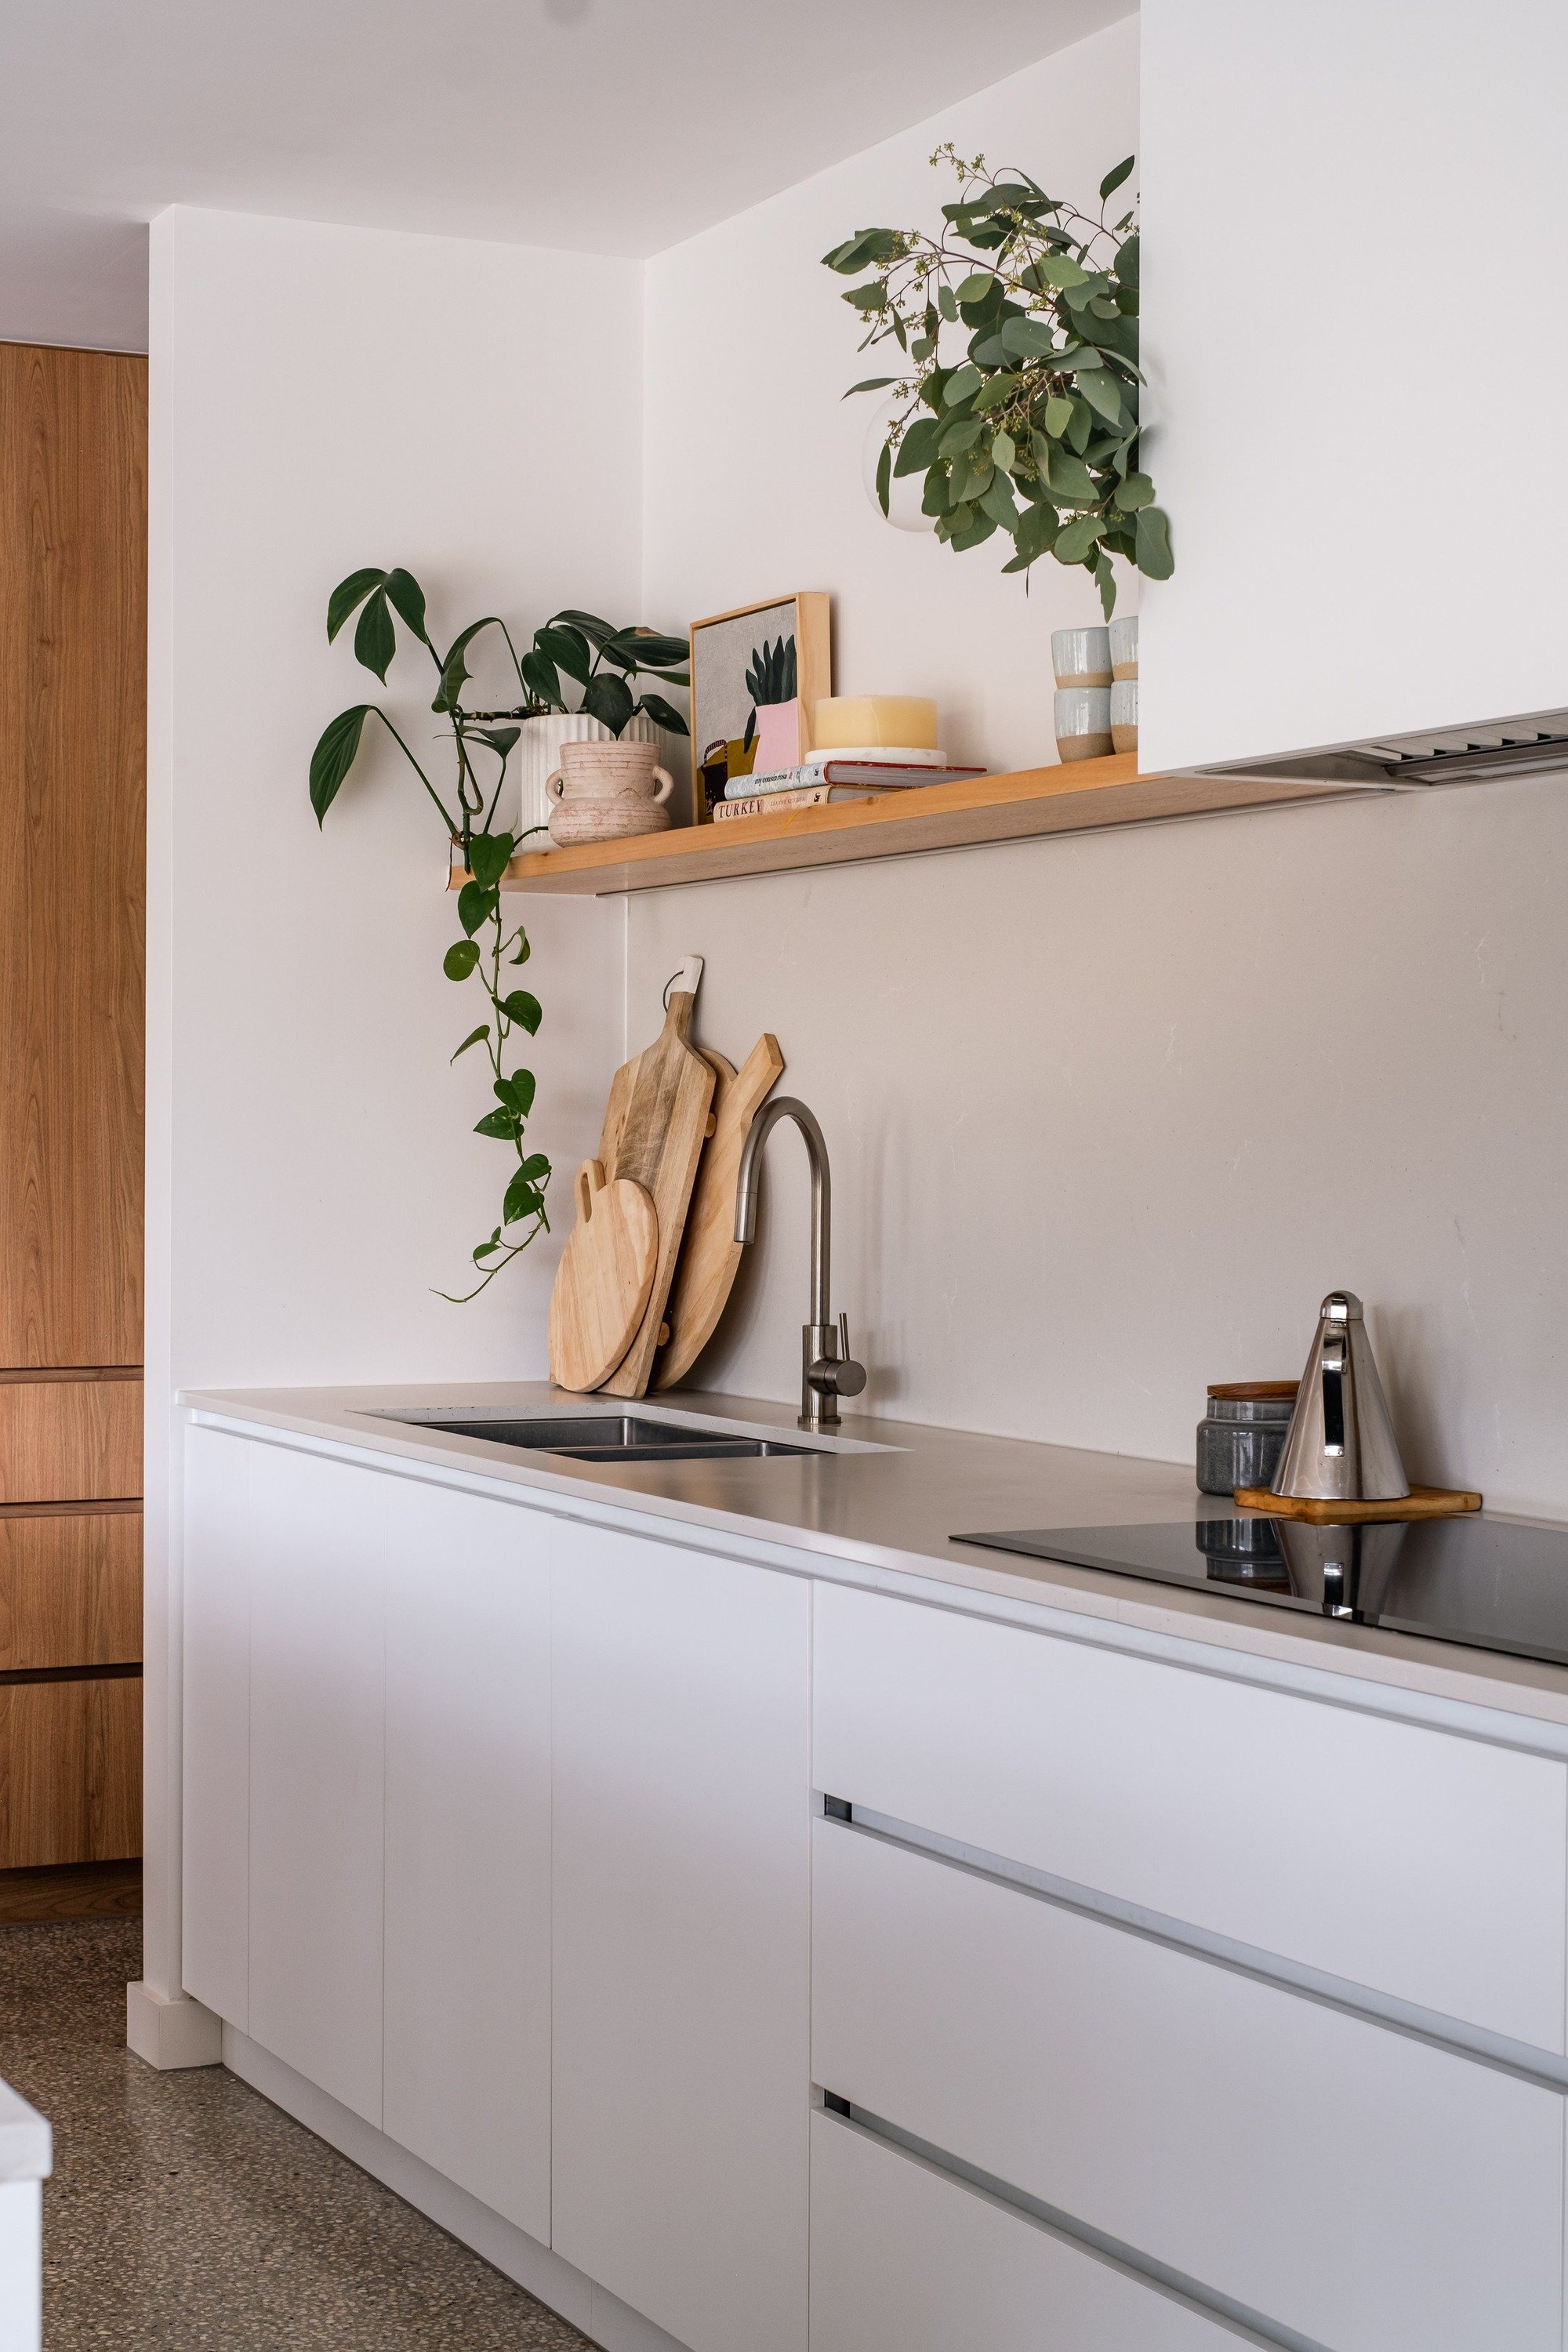
Donvale House kitchen with white cabinetry and timber floating shelf