PRAHRAN HOUSE
PROJECT TYPE: SINGLE RESIDENTIAL EXTENSION
LOT SIZE: 384sqm
STATUS: COMPLETED (2024)
BUILT BY: THE BUILDER’S PROJECT
JOINERY BY: ELEVATE JOINERY
PHOTOGRAPHY BY: TIMOTHY KAYE
STYLING BY: NICOLA ROGERS

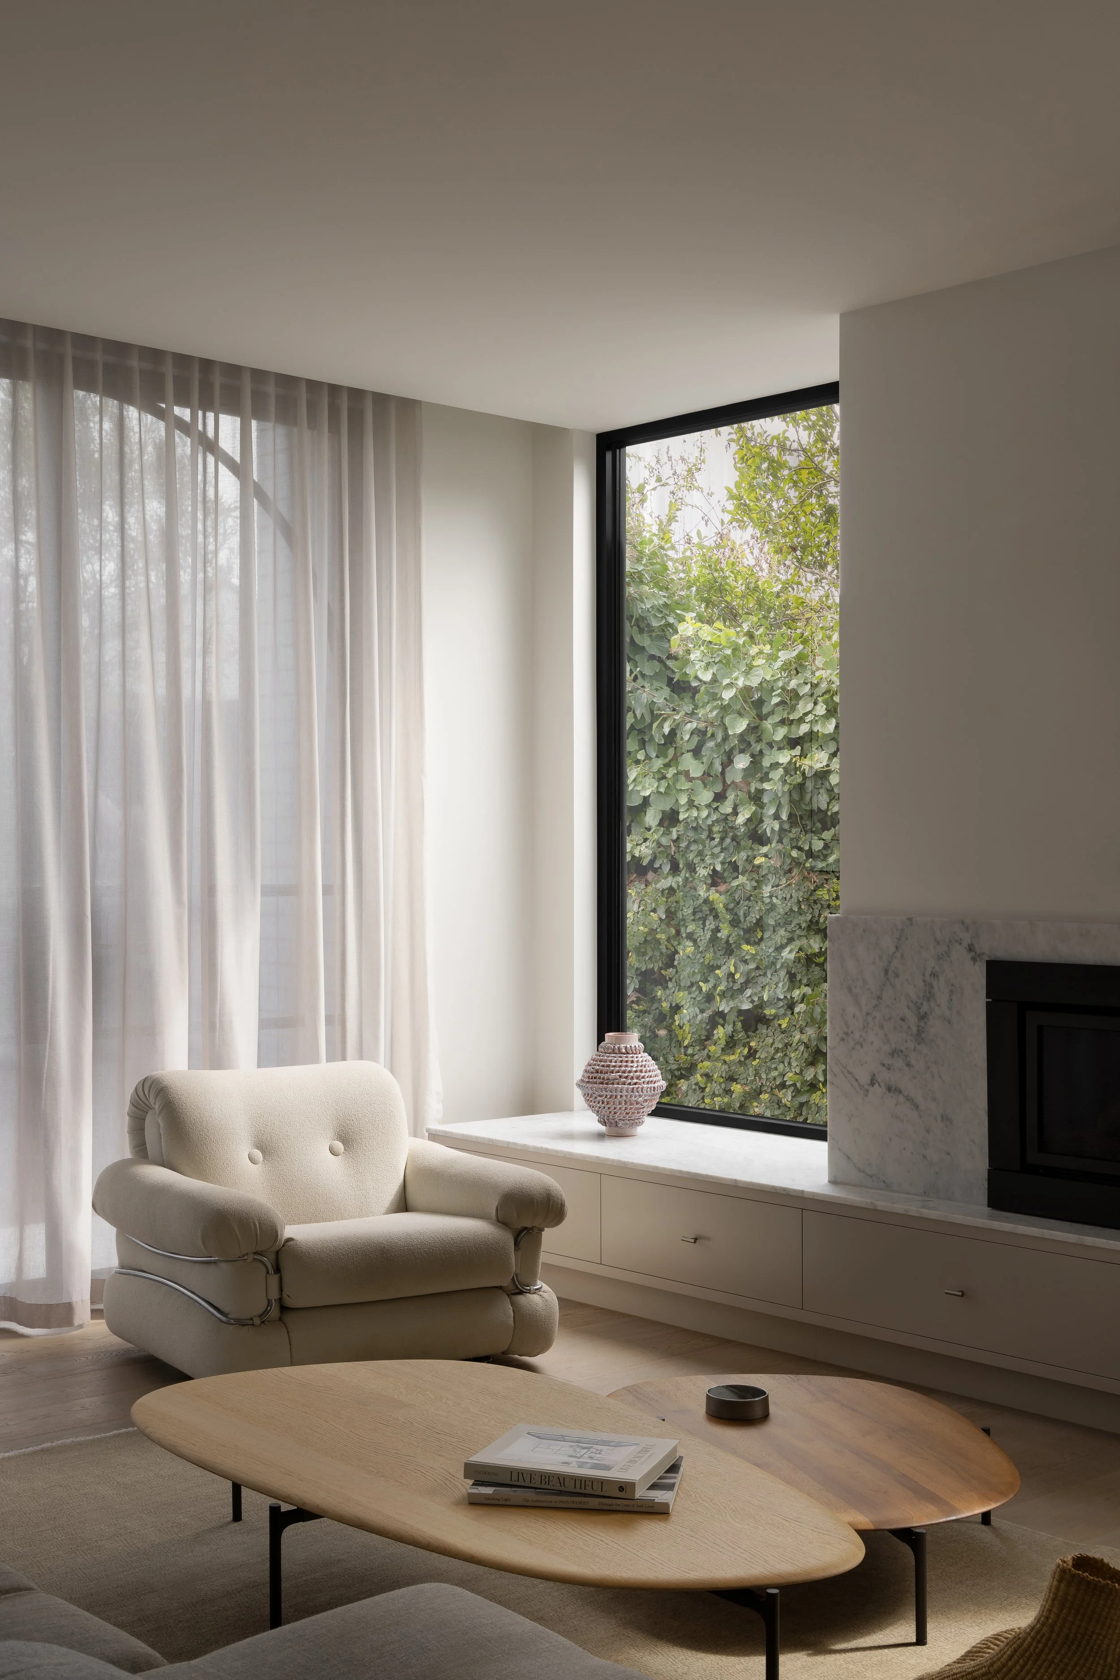
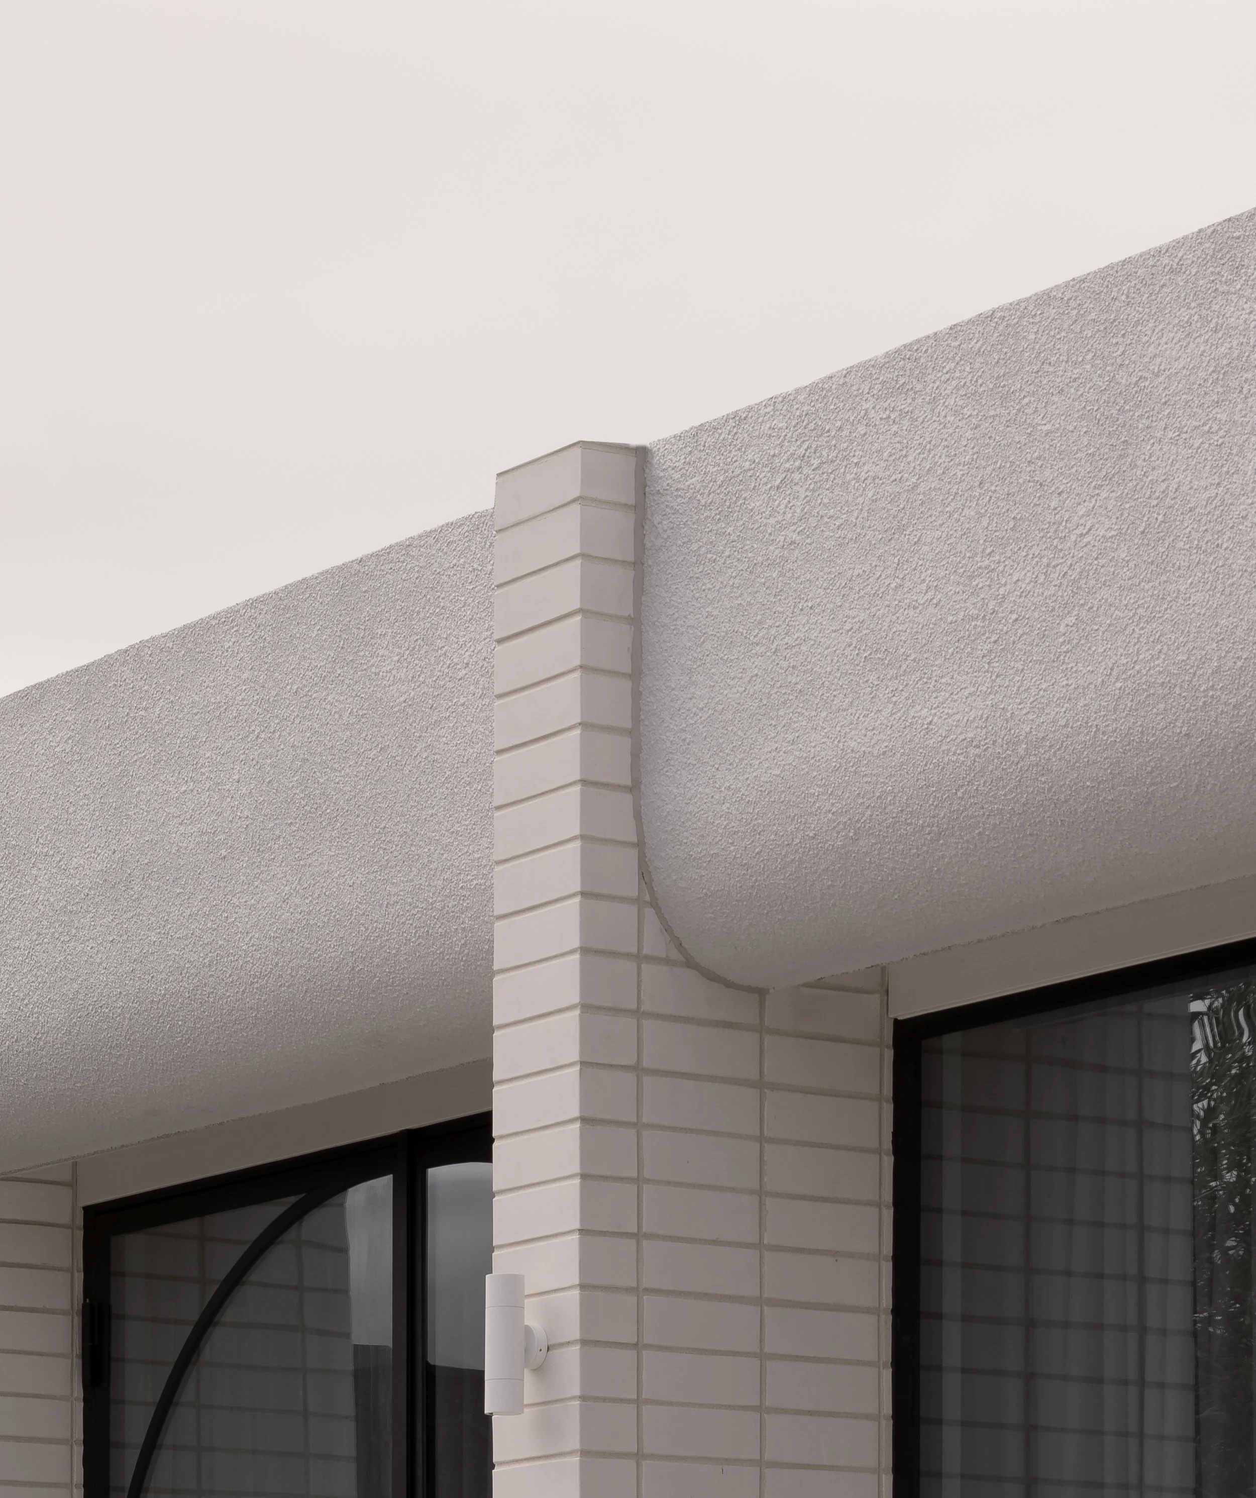
A sensitive renovation that balances modern design principles with moments of heritage charm. To the street, restored plasterwork and period mouldings return the Victorian to its quiet grandeur. Behind, the interior is entirely reconceived, and a clean brick form, softened by subtle curves and steel-framed glazing, opens the home to light and garden. Muted greys, Carrara marble and warm timbers shape a calm oasis for a busy family, as the stately home quietly enters its next era.