PRAHRAN HOUSE 02

PROJECT TYPE: SINGLE RESIDENTIAL EXTENSION

LOT SIZE: 510sqm

STATUS: DESIGN DEVELOPMENT
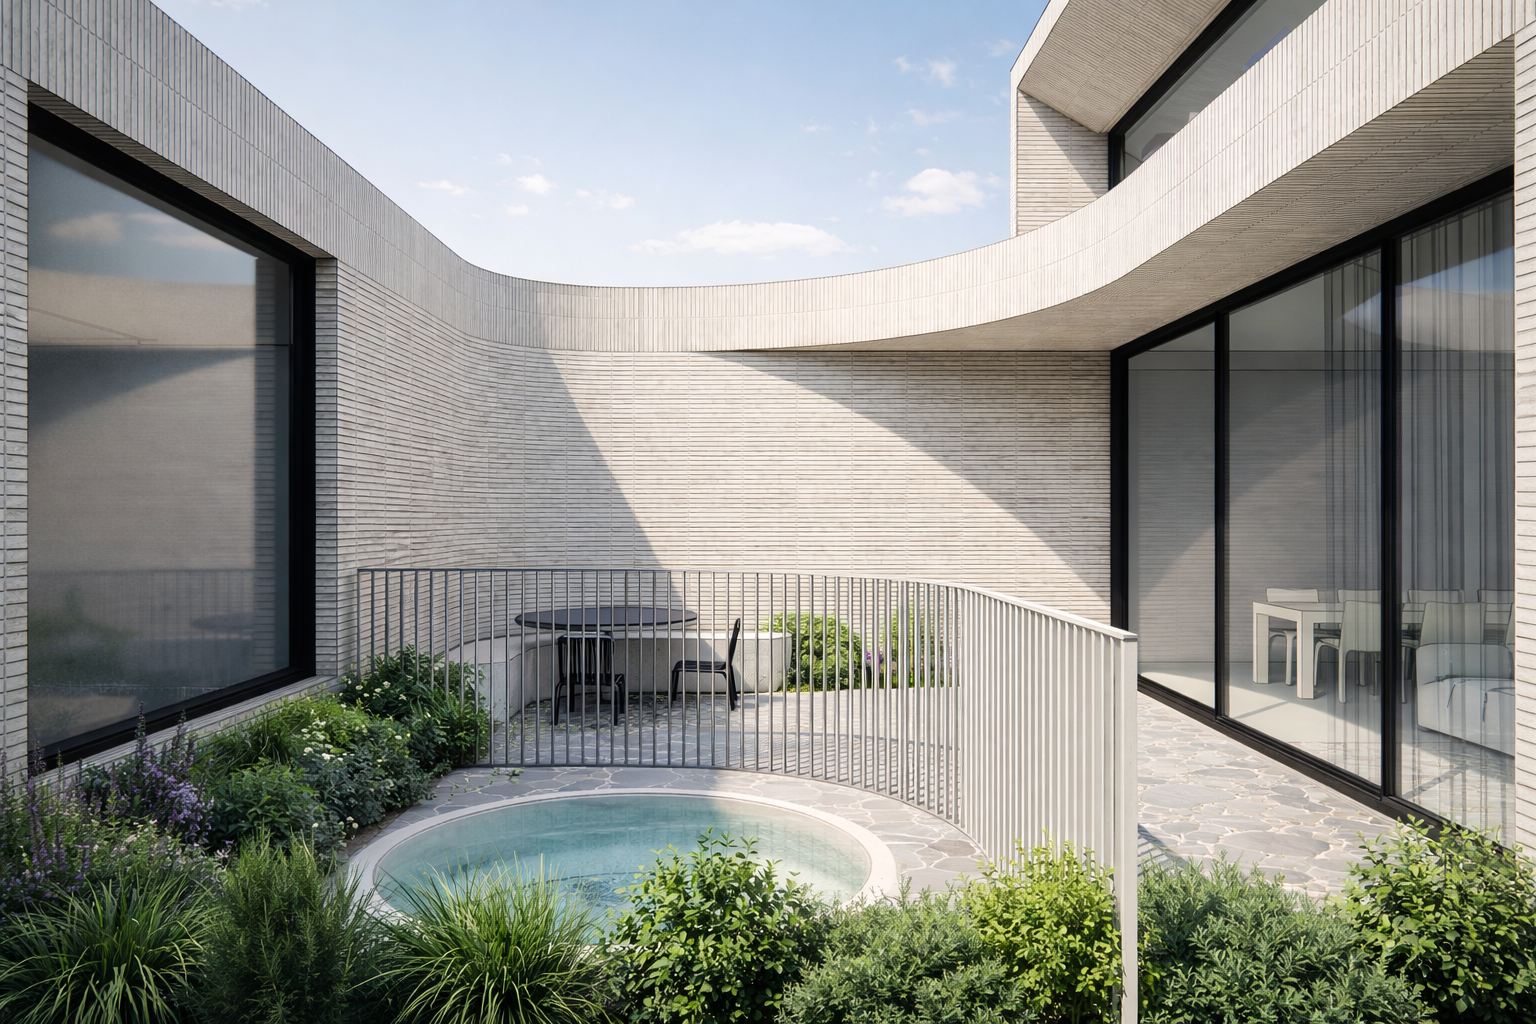
Prahran House 02 by Odyssey Architecture, curved brick courtyard with round plunge pool and garden
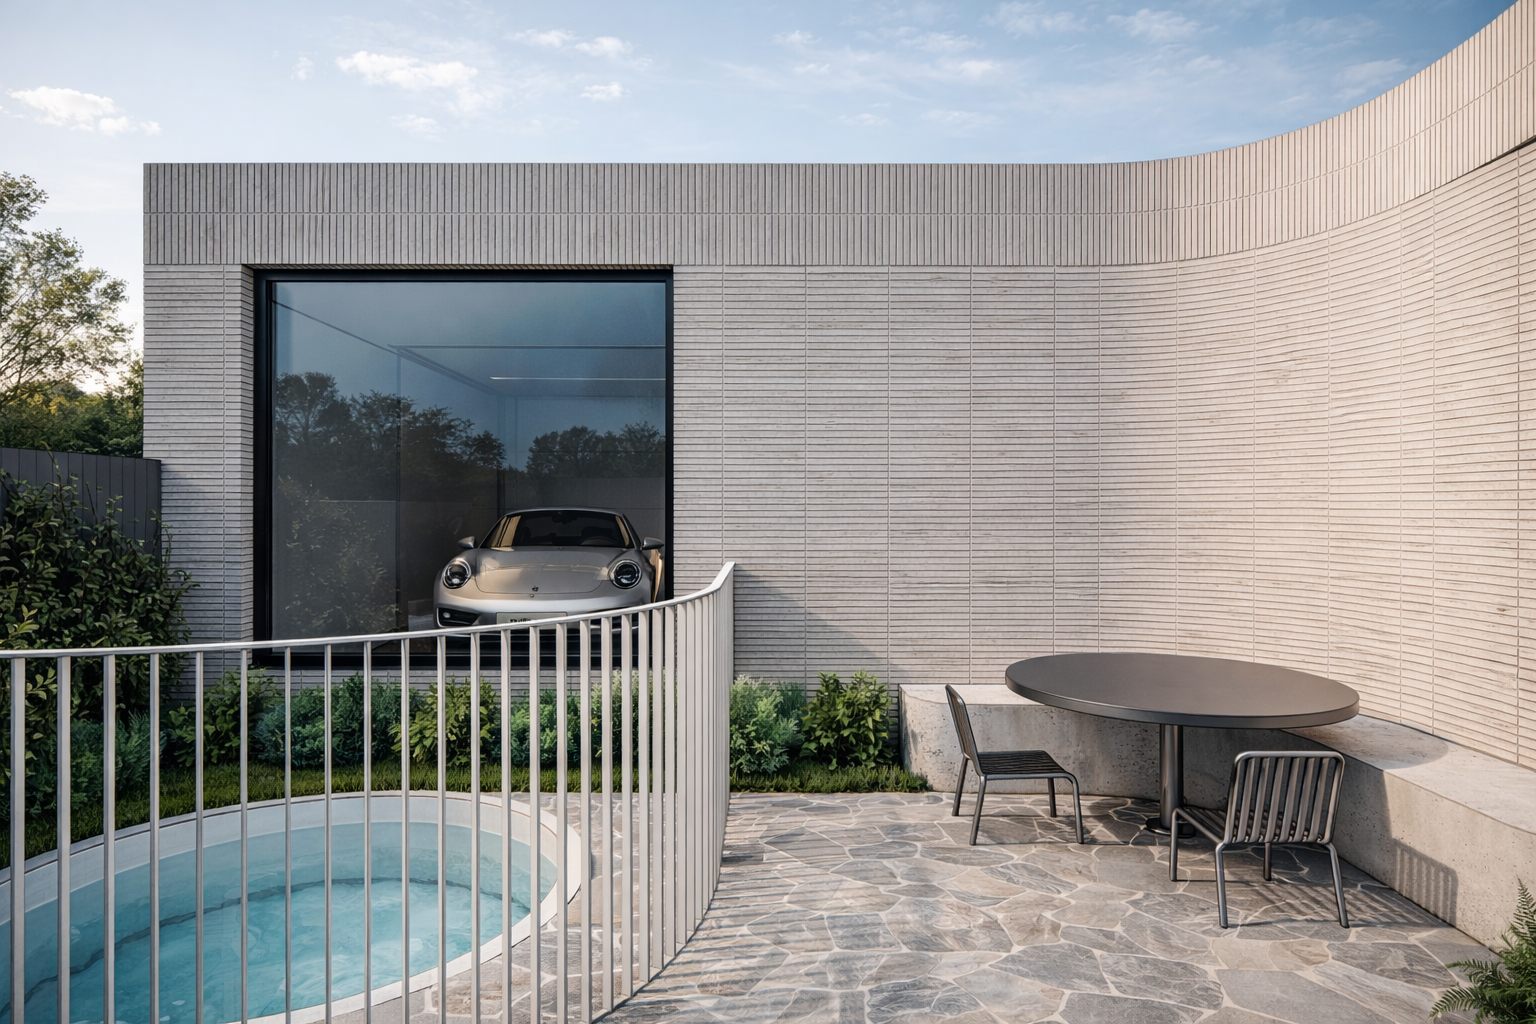
Prahran House 02 by Odyssey Architecture, courtyard with round plunge pool, outdoor dining and garage display window
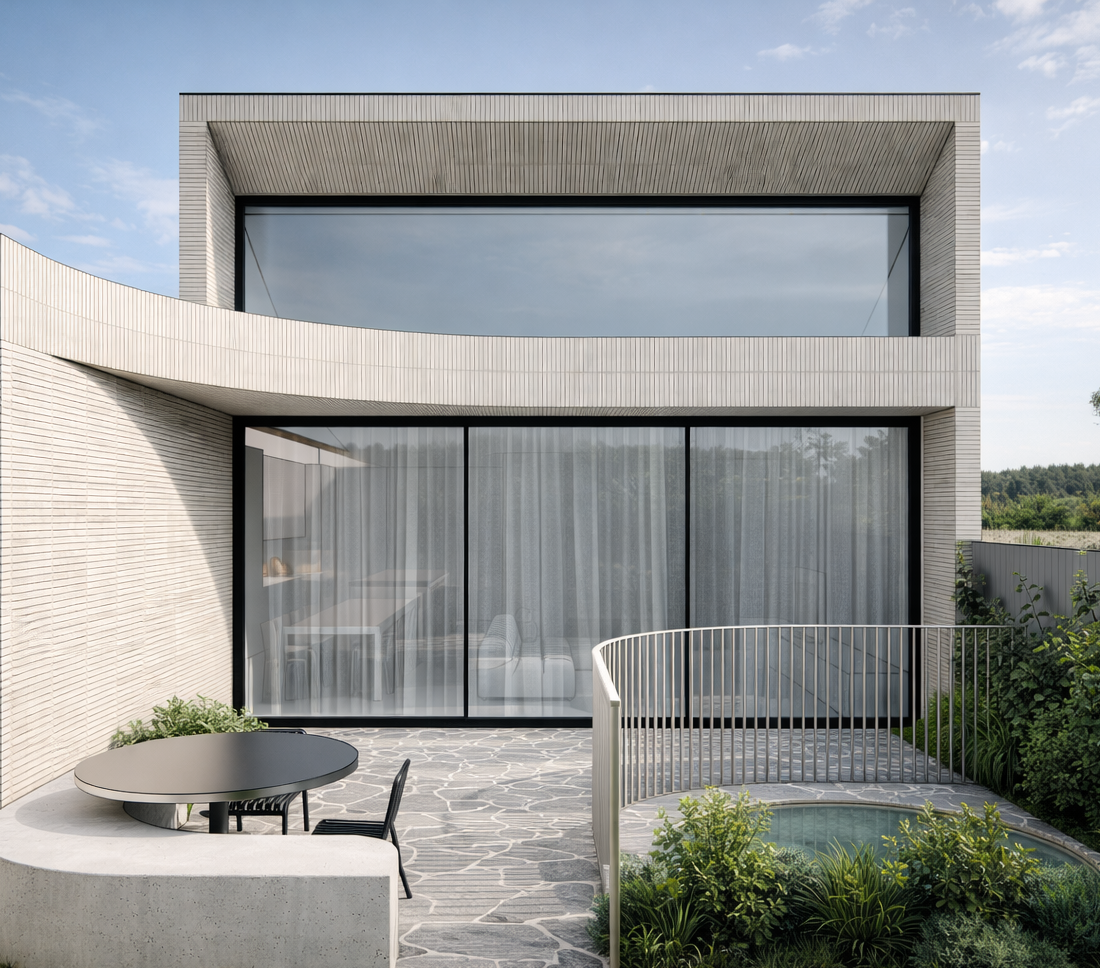
Prahran House 02 by Odyssey Architecture, rear facade with glazed upper level over a paved courtyard
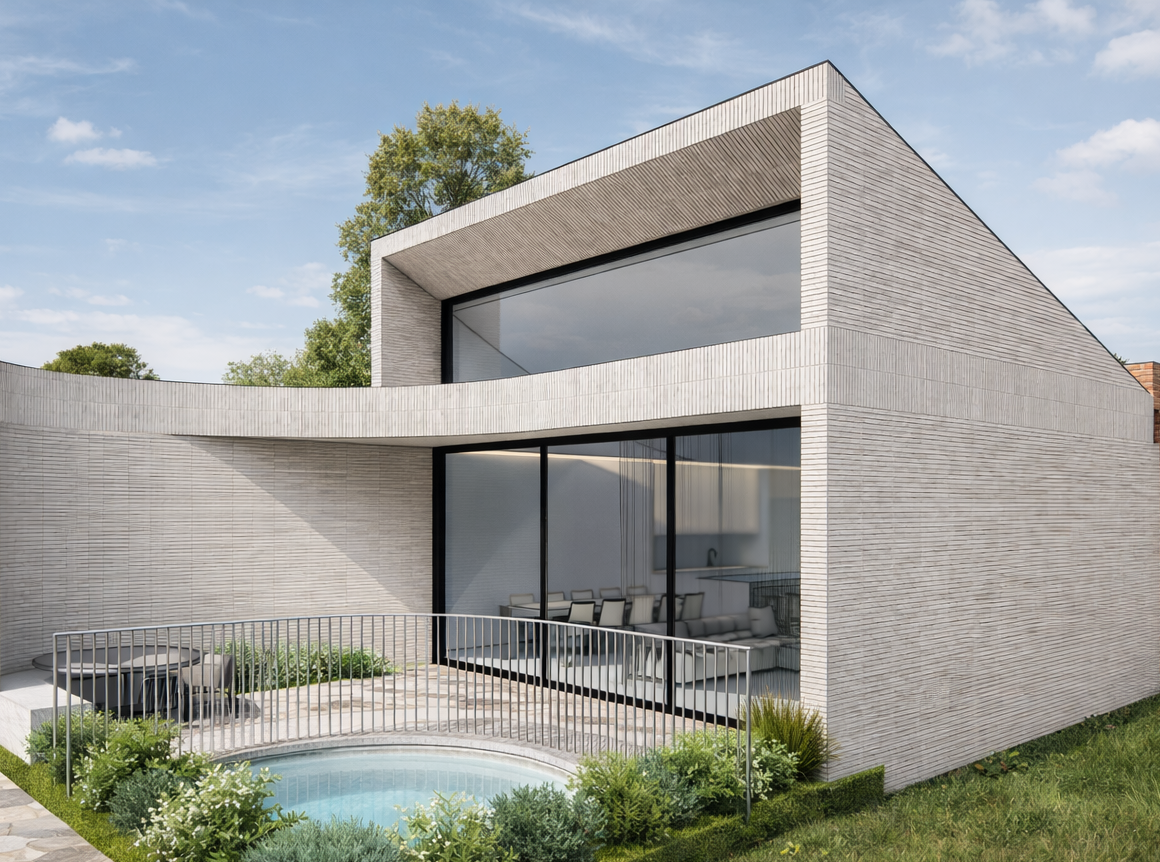
Prahran House 02 by Odyssey Architecture, curved white brick upper form above a garden with plunge pool
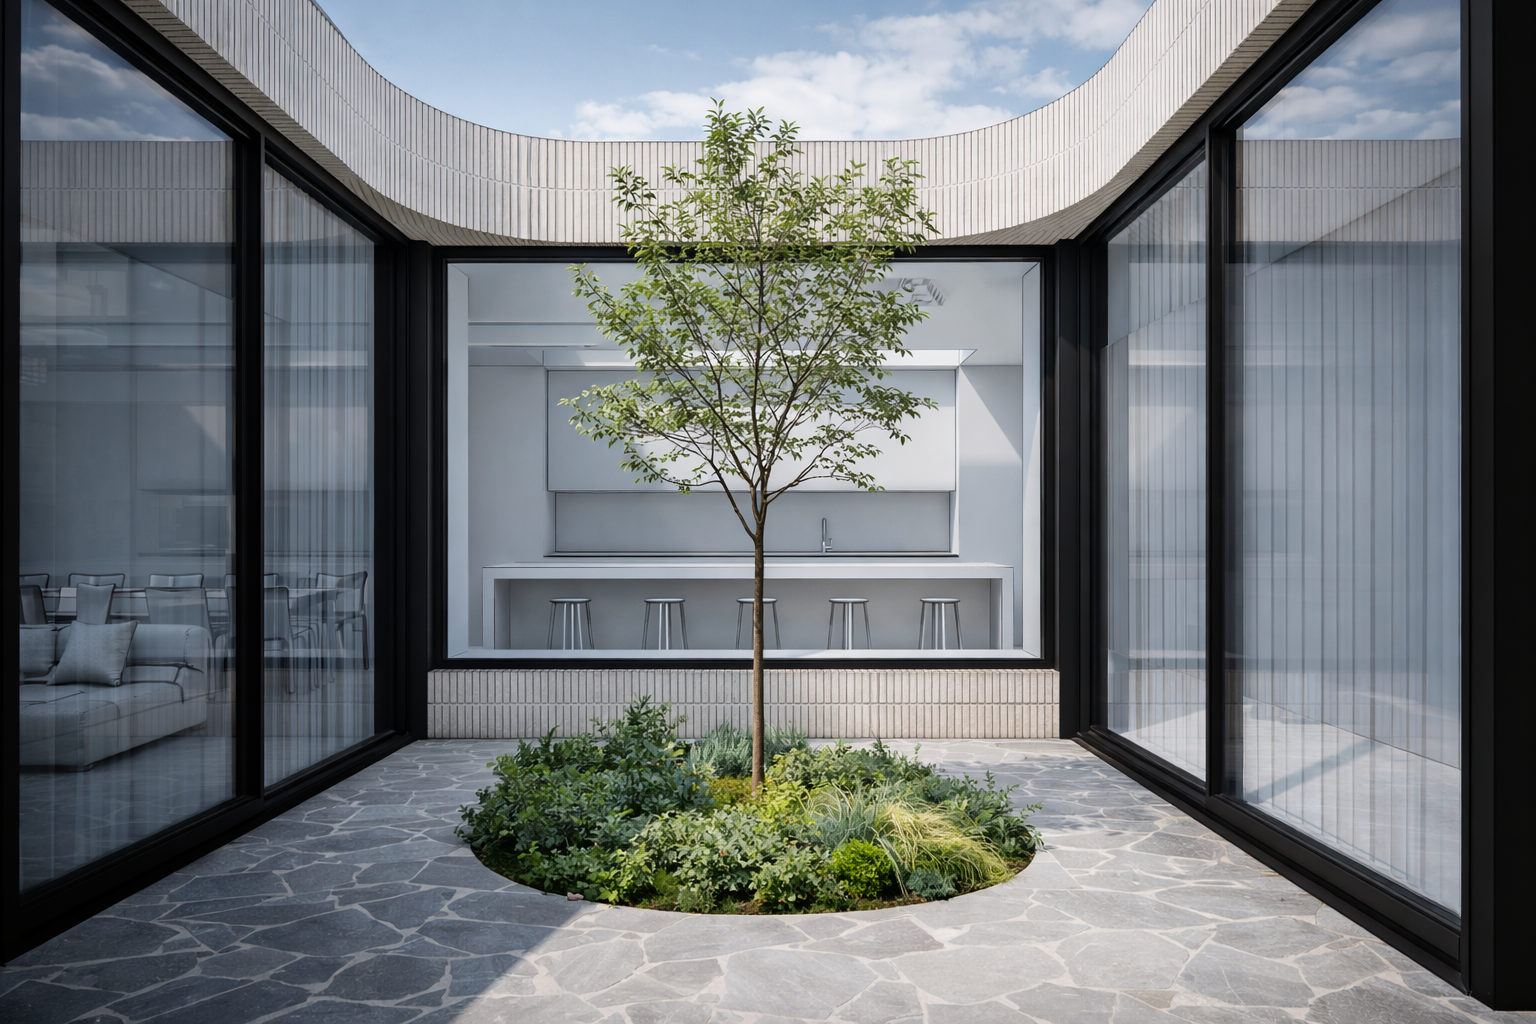
Prahran House 02 by Odyssey Architecture, internal courtyard with a single tree framed by floor-to-ceiling glazing
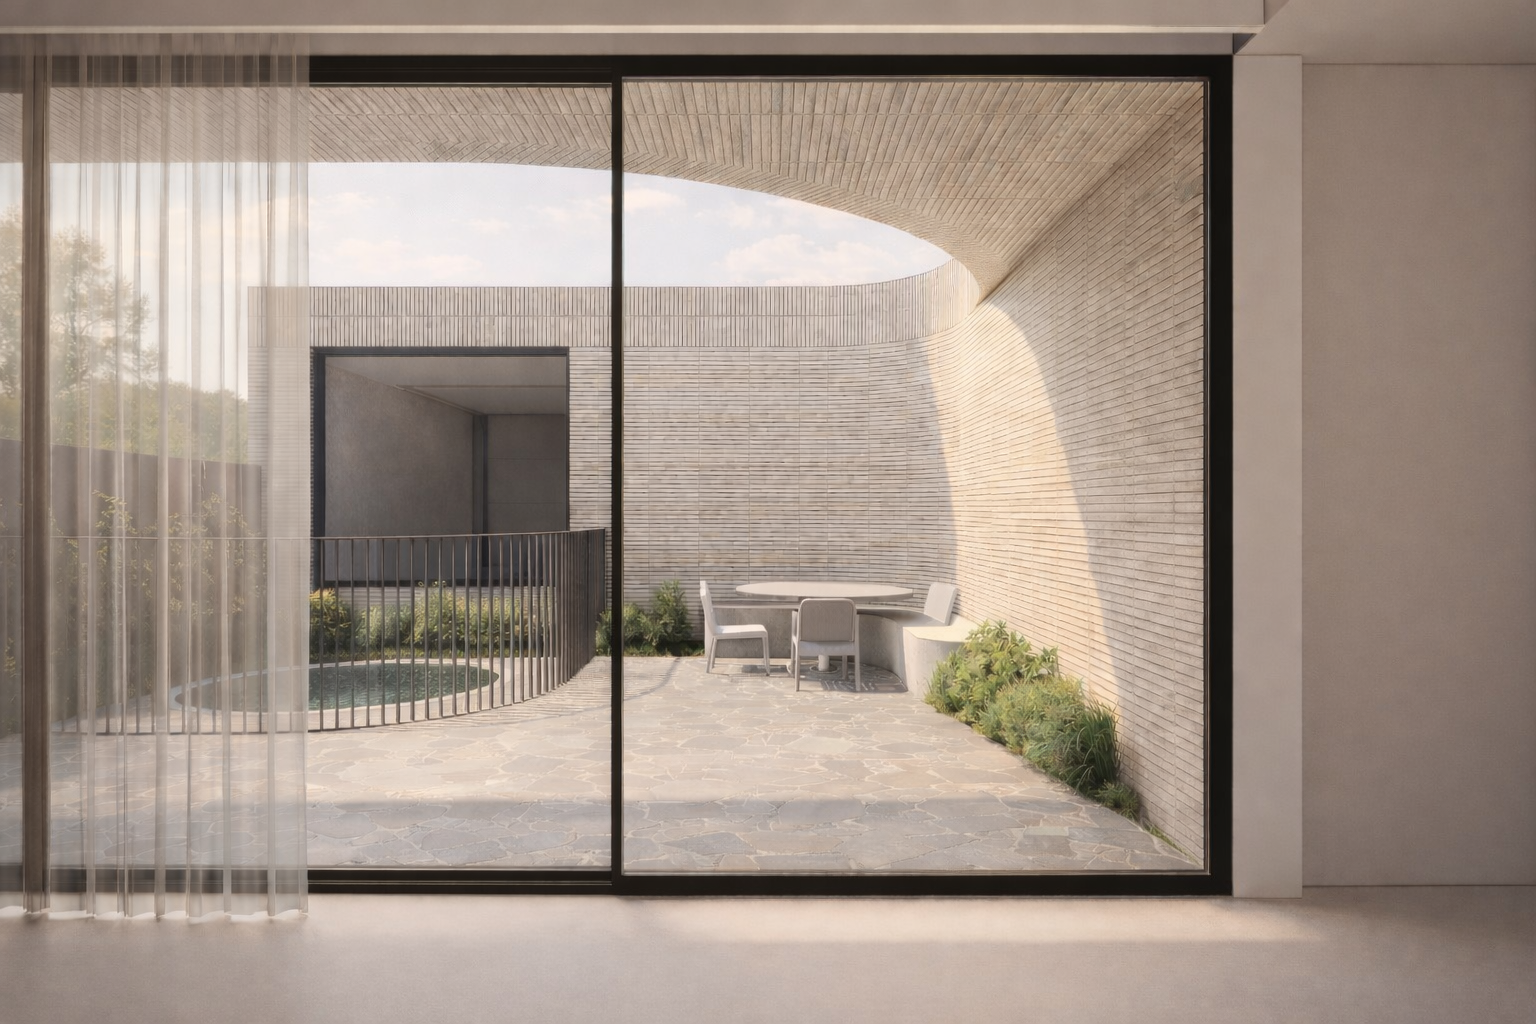
Prahran House 02 by Odyssey Architecture, view through glass sliding doors to the paved courtyard