RICHMOND HOUSE

PROJECT TYPE: SINGLE RESIDENTIAL EXTENSION

LOT SIZE: 180sqm

STATUS: COMPLETED (2021)

JOINERY BY: TOTAL JOINERY SUPPLIES

PHOTOGRAPHY BY: DAMIEN KOOK PHOTOGRAPHY

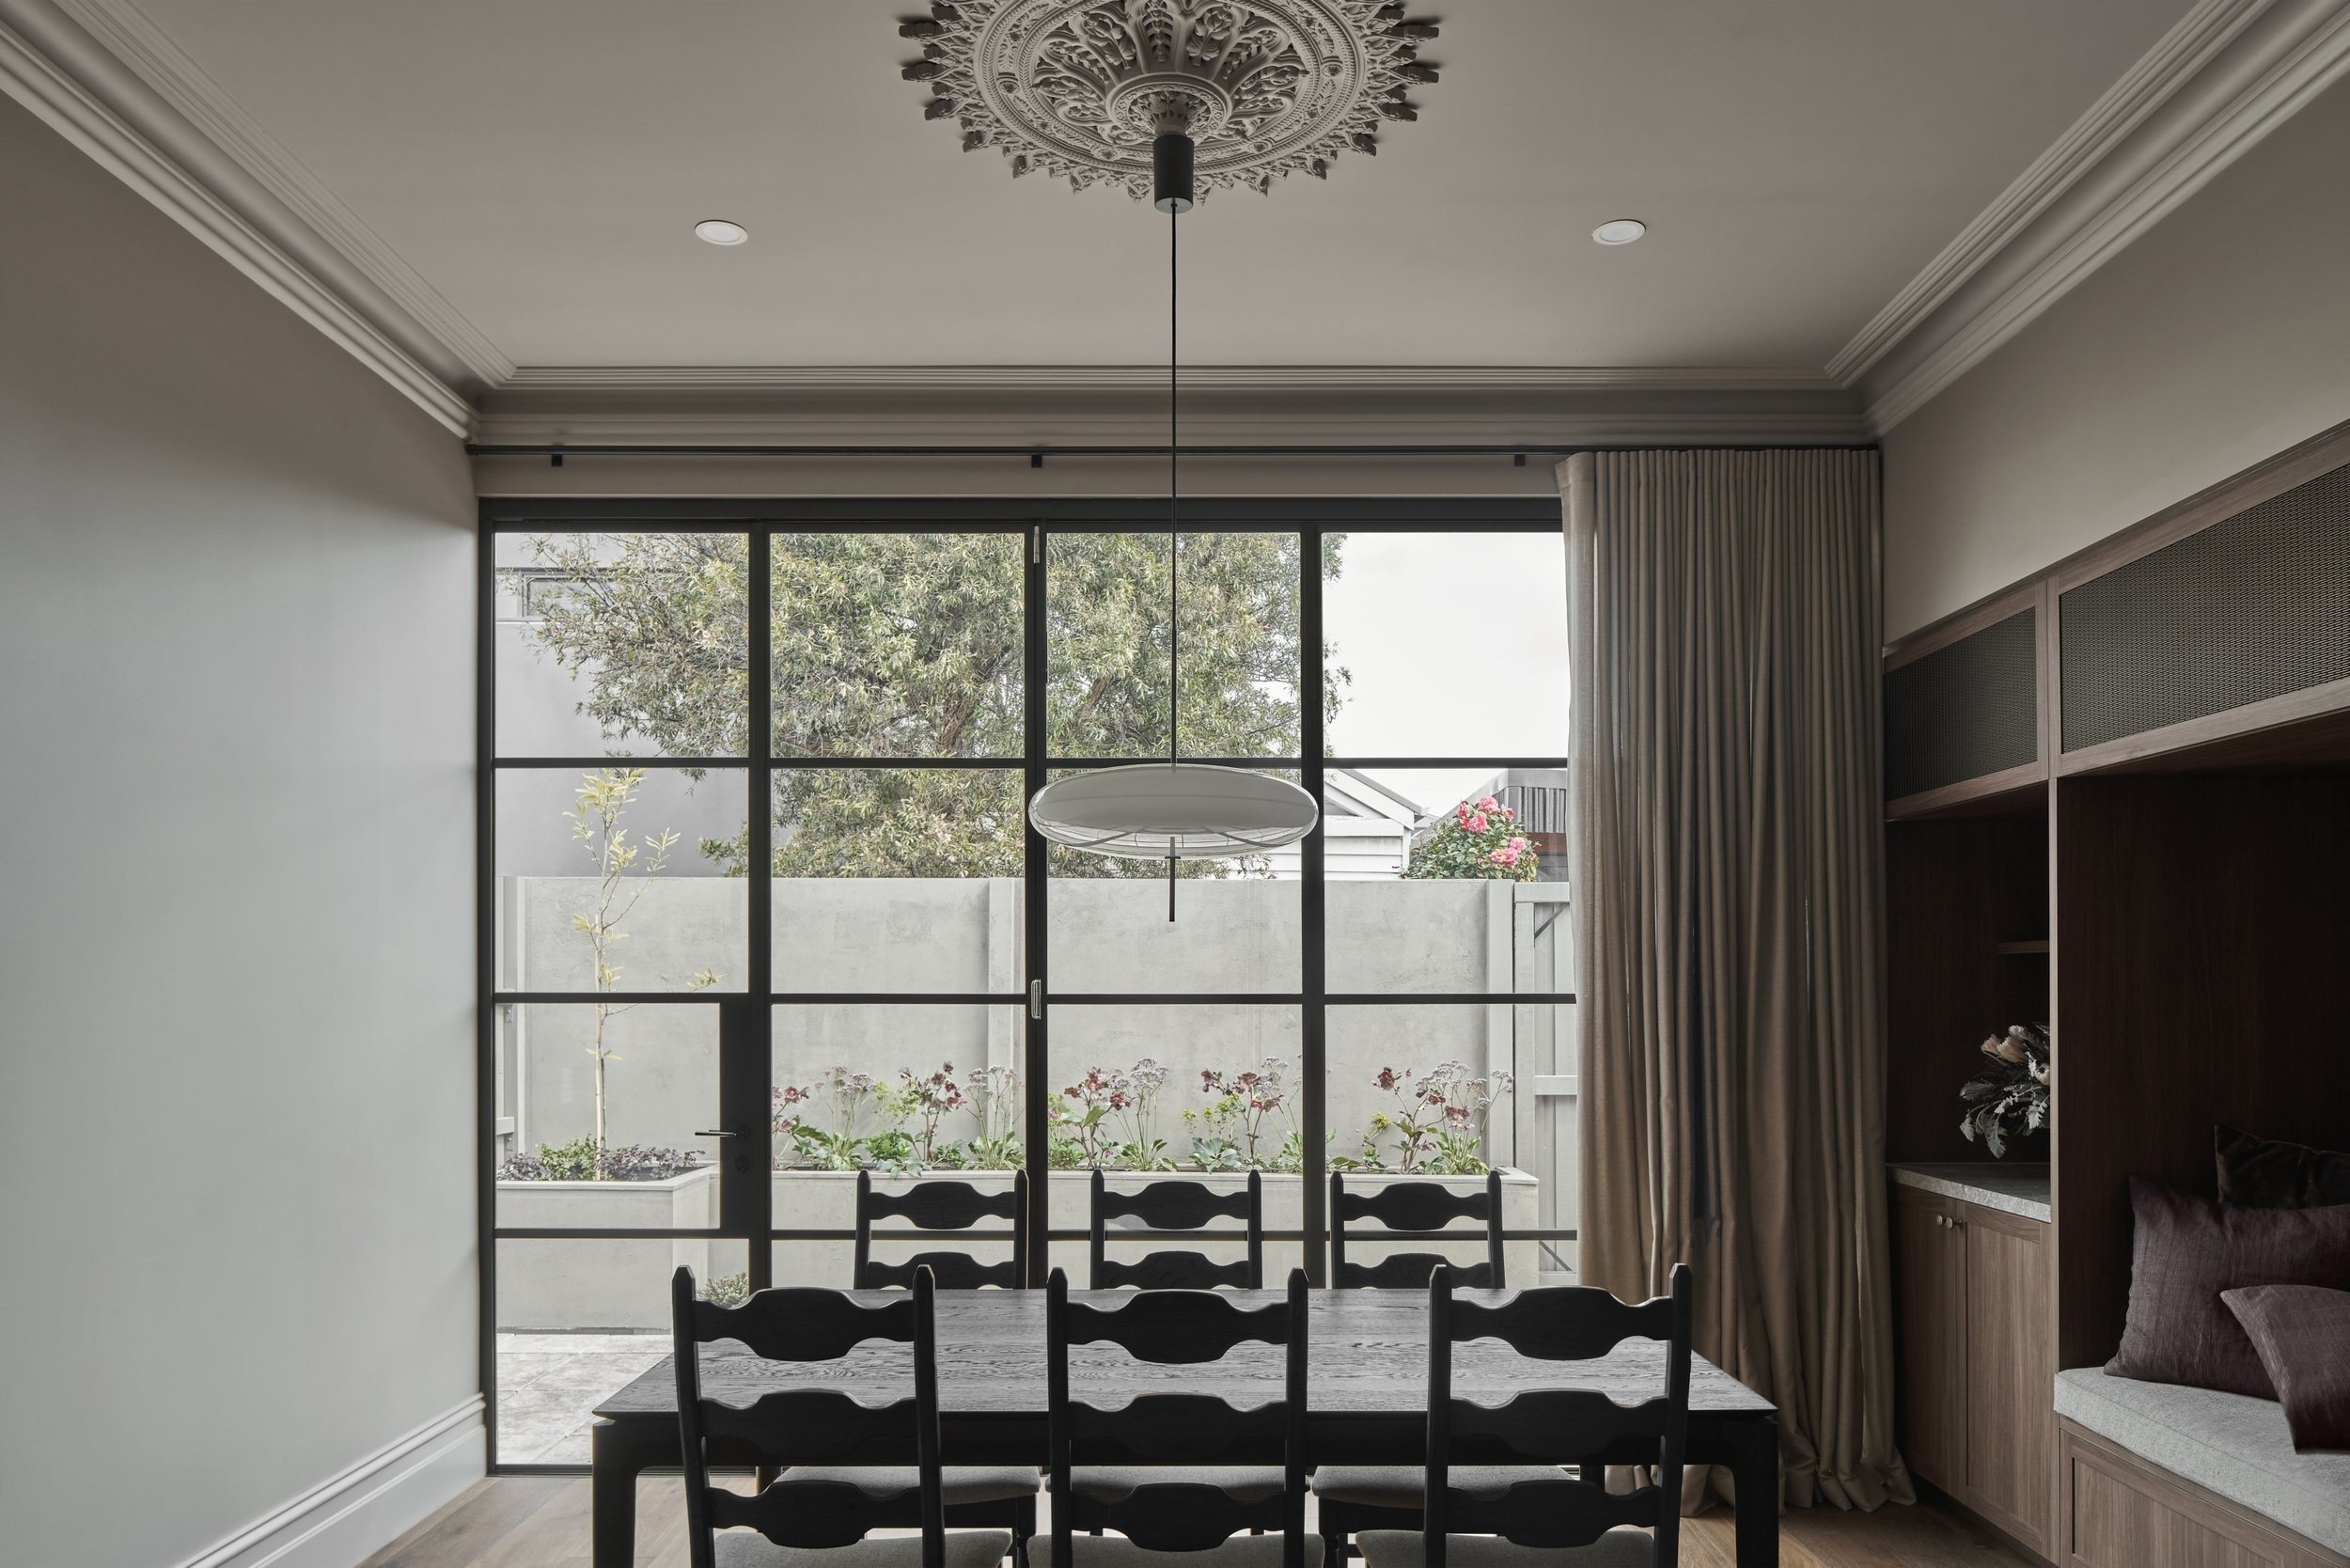
A home that blends eras without being pastiche. Rather than a period front with a modern rear, the whole house is conceived as one continuous dwelling. Steel-framed openings draw daylight deep into the plan, and timber floors and a palette of putty and buff tones carry seamlessly from old to new, so the house reads as one home rather than an addition.
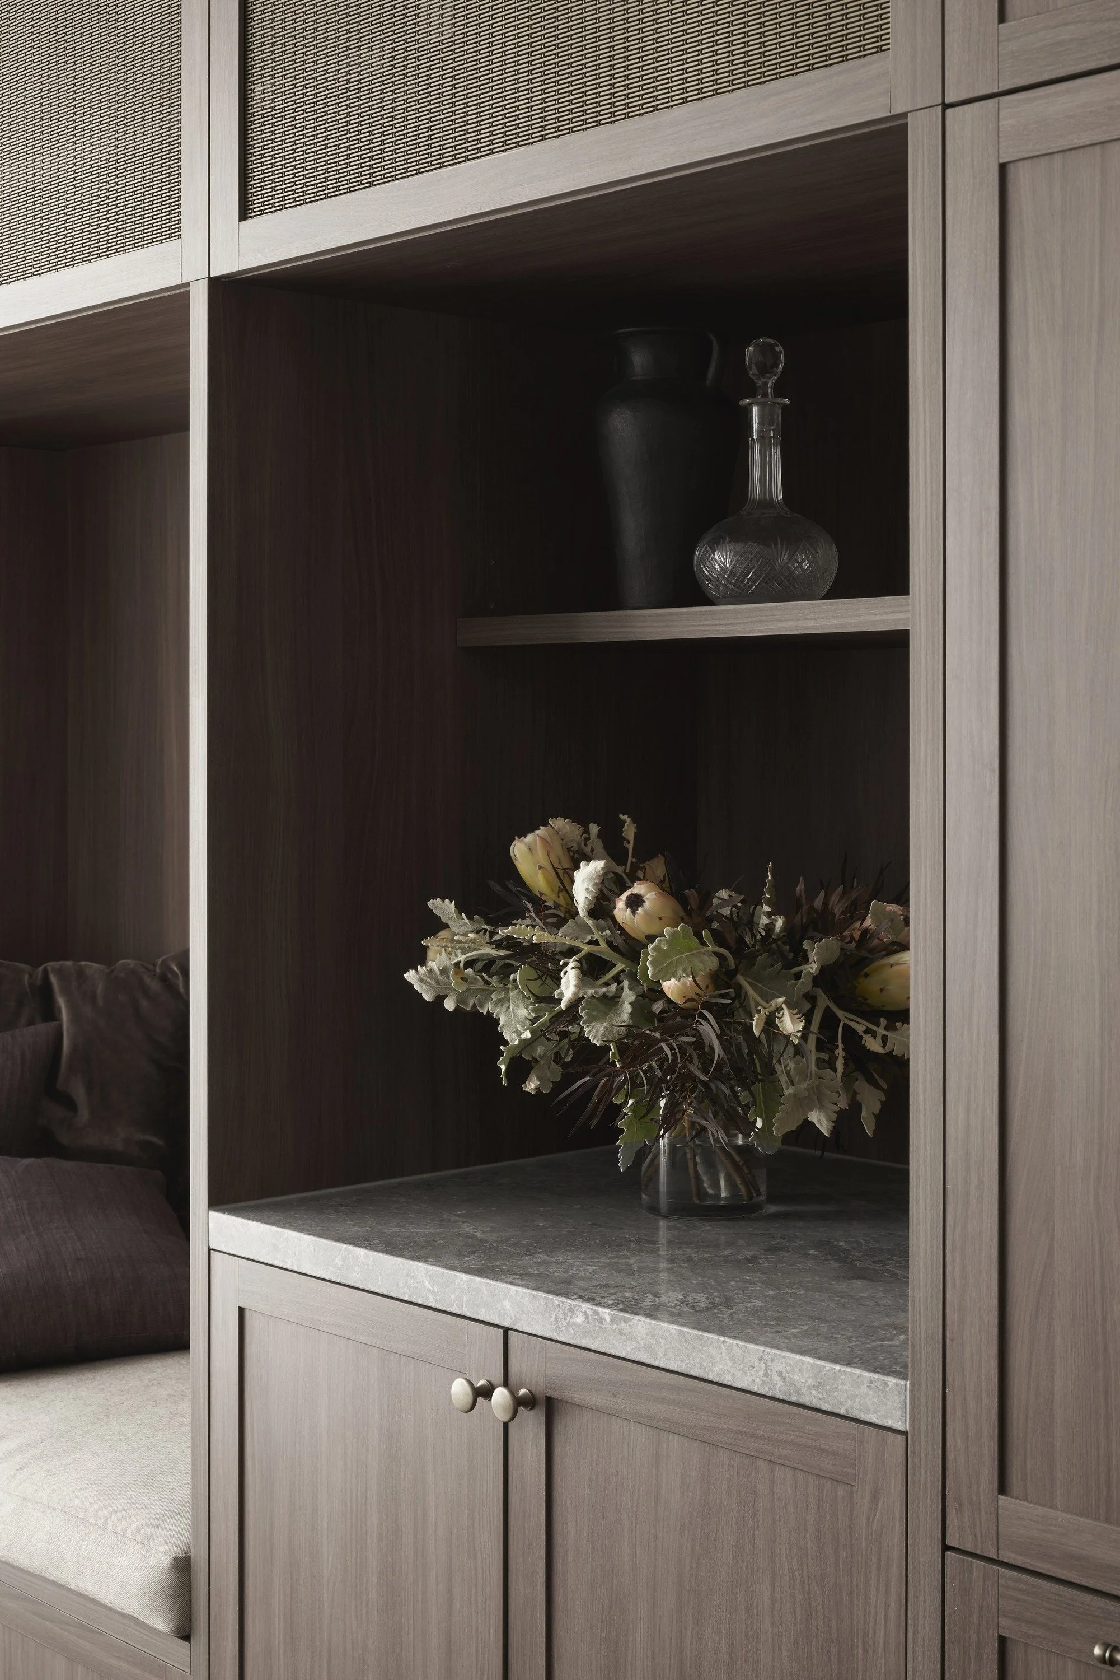
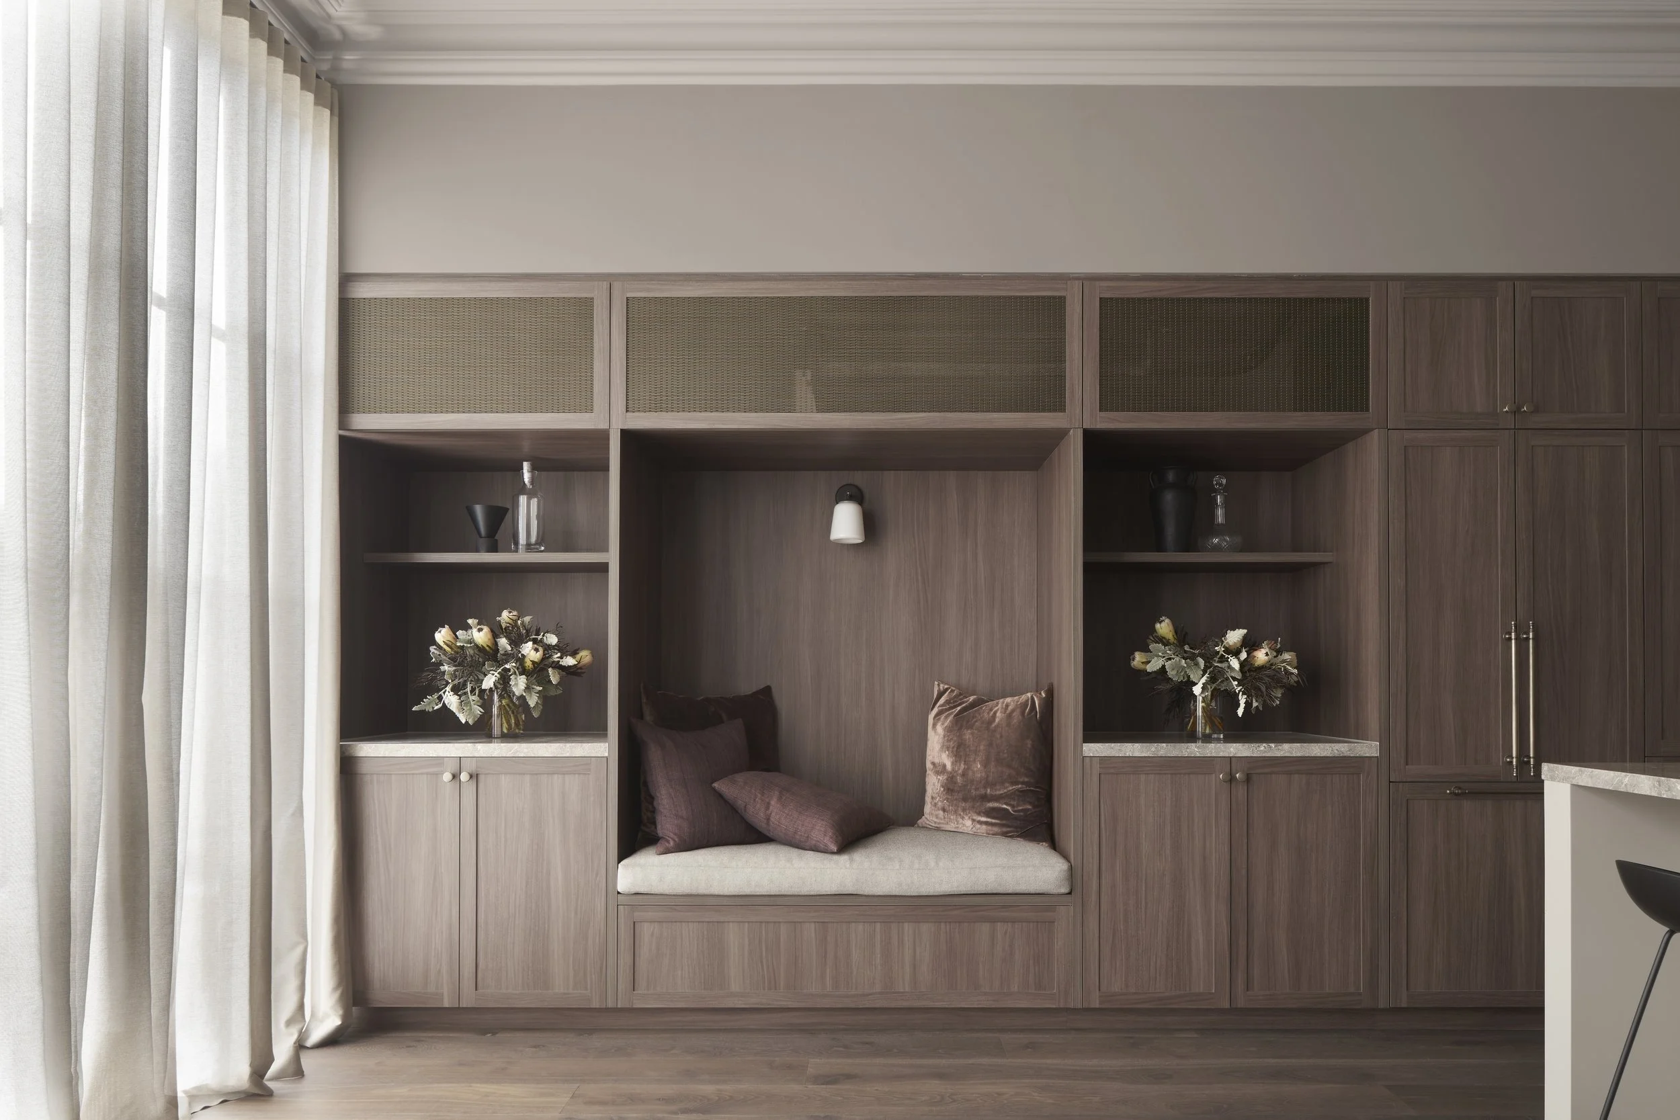
Richmond House dark timber joinery with display shelves, stone top and native flowers
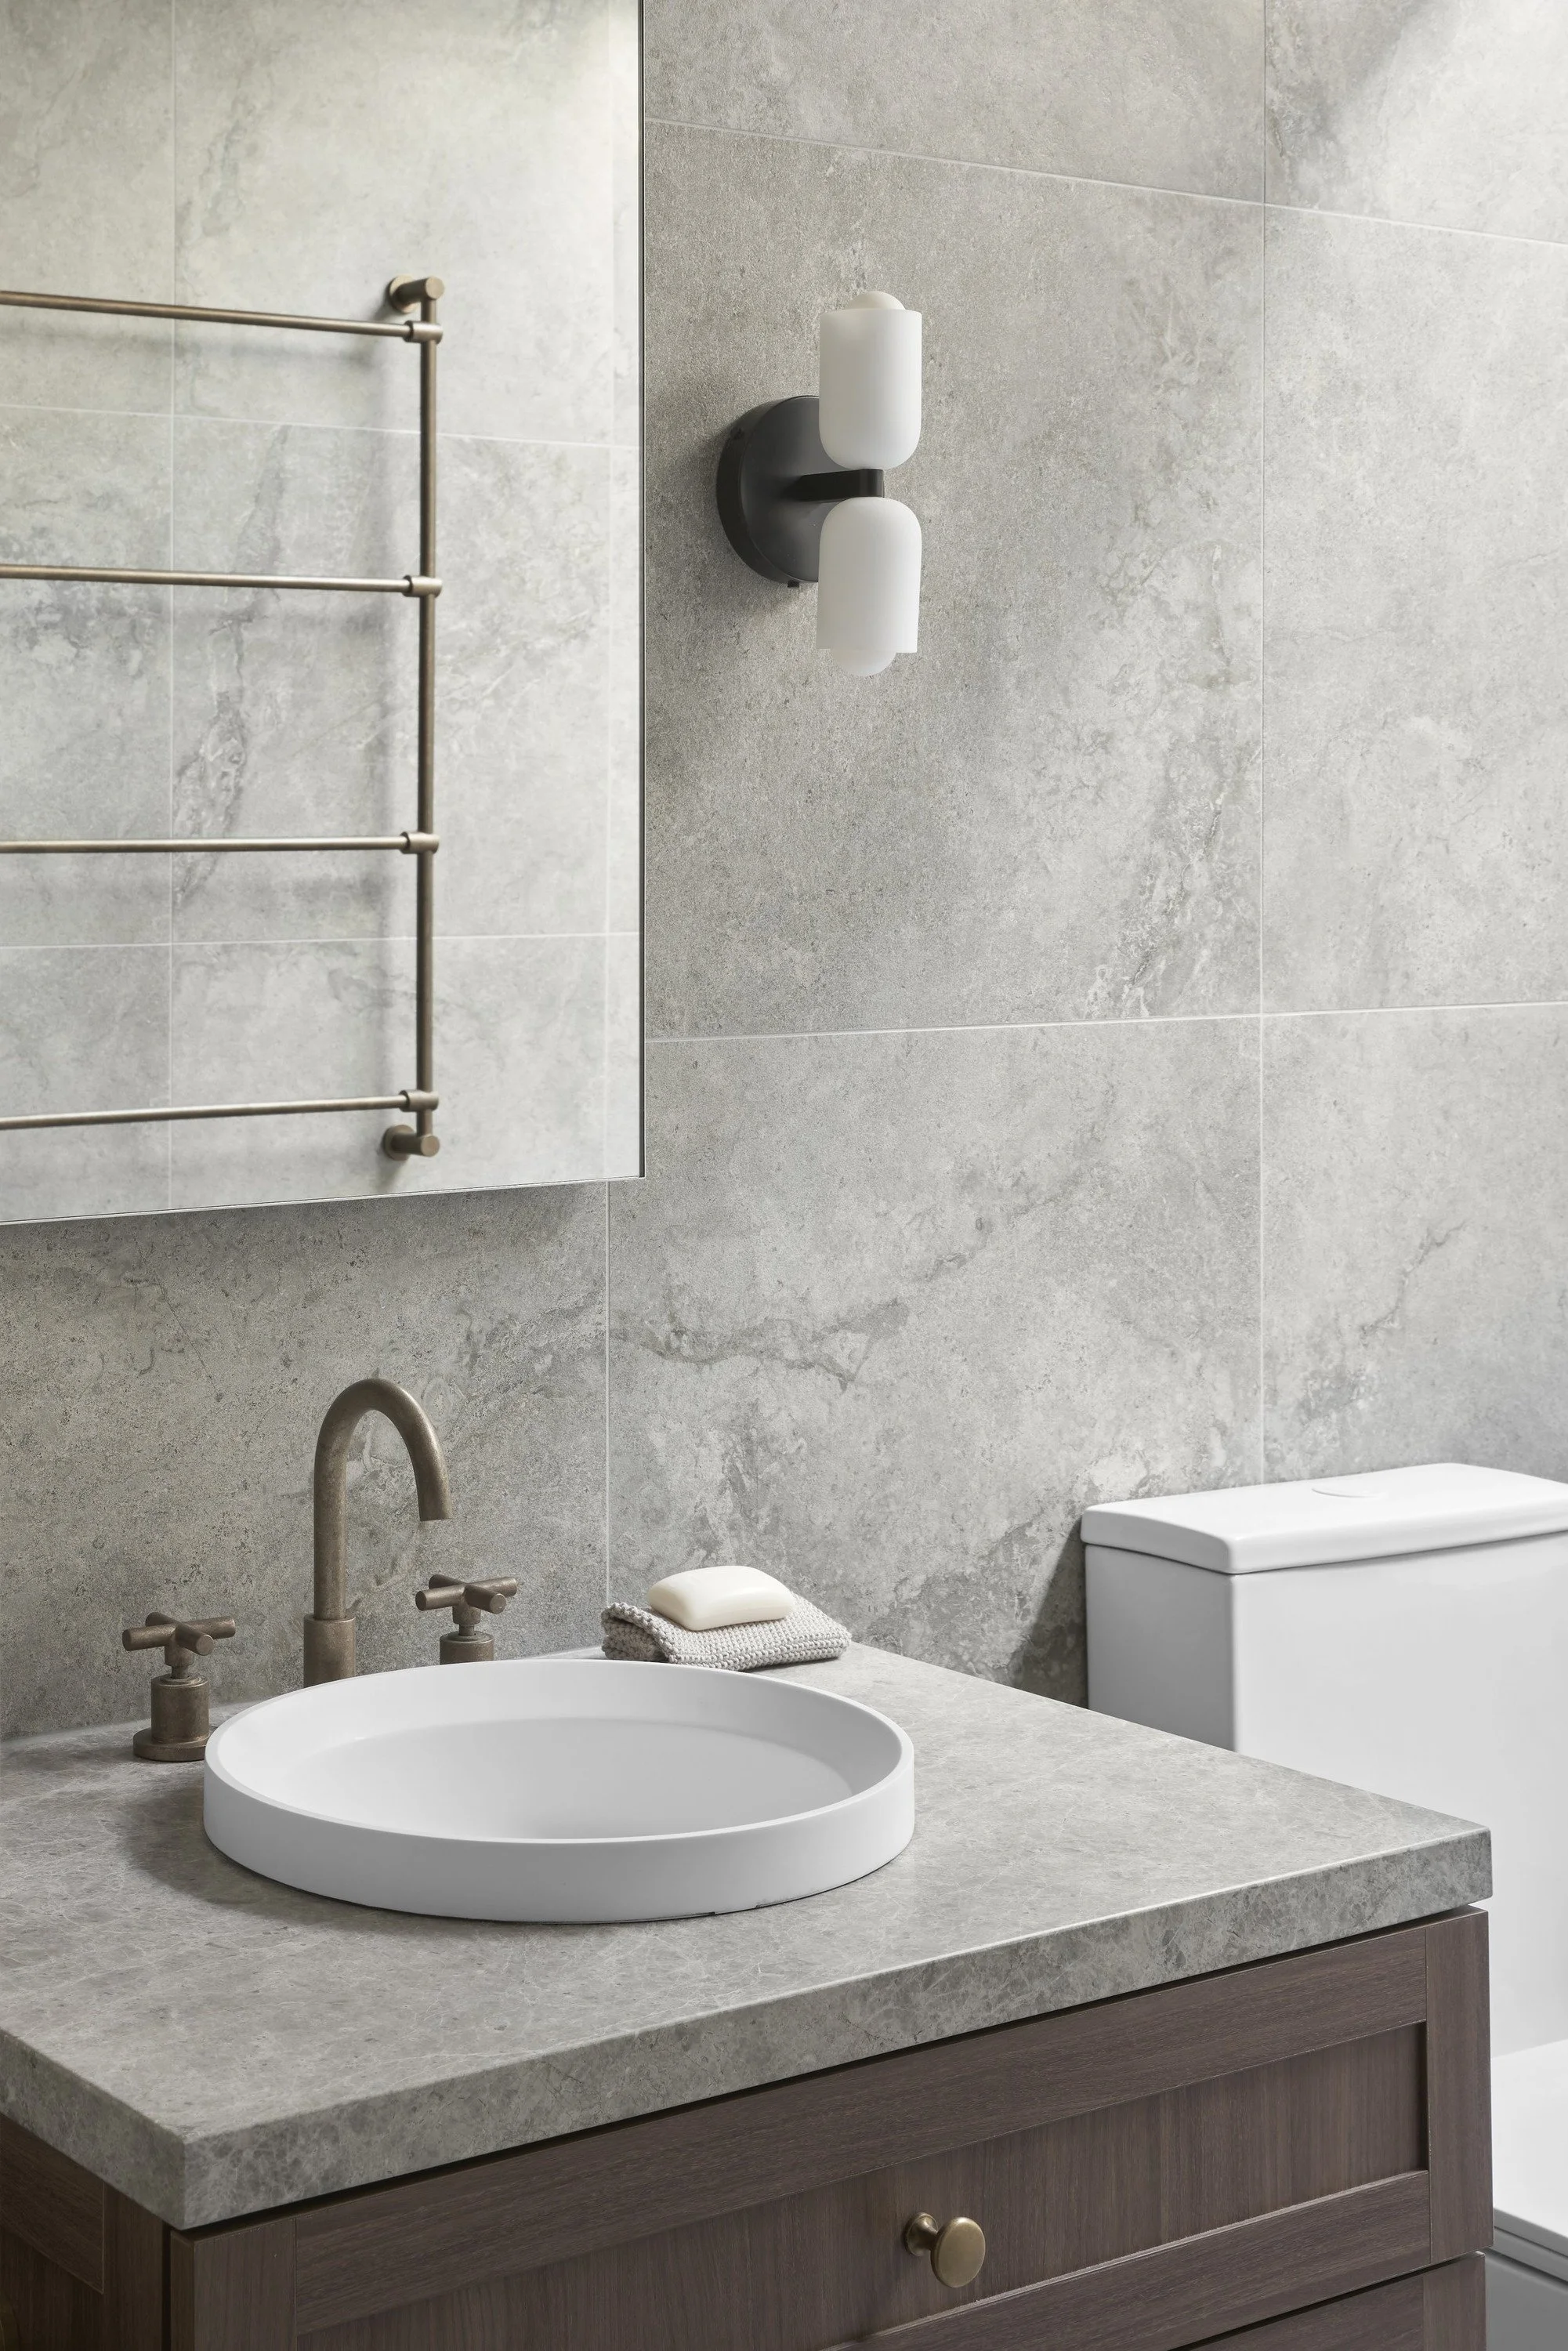
Richmond House bathroom vanity with grey stone top, round basin and towel rail
Richmond House timber wall joinery with built-in bench seat and cushions
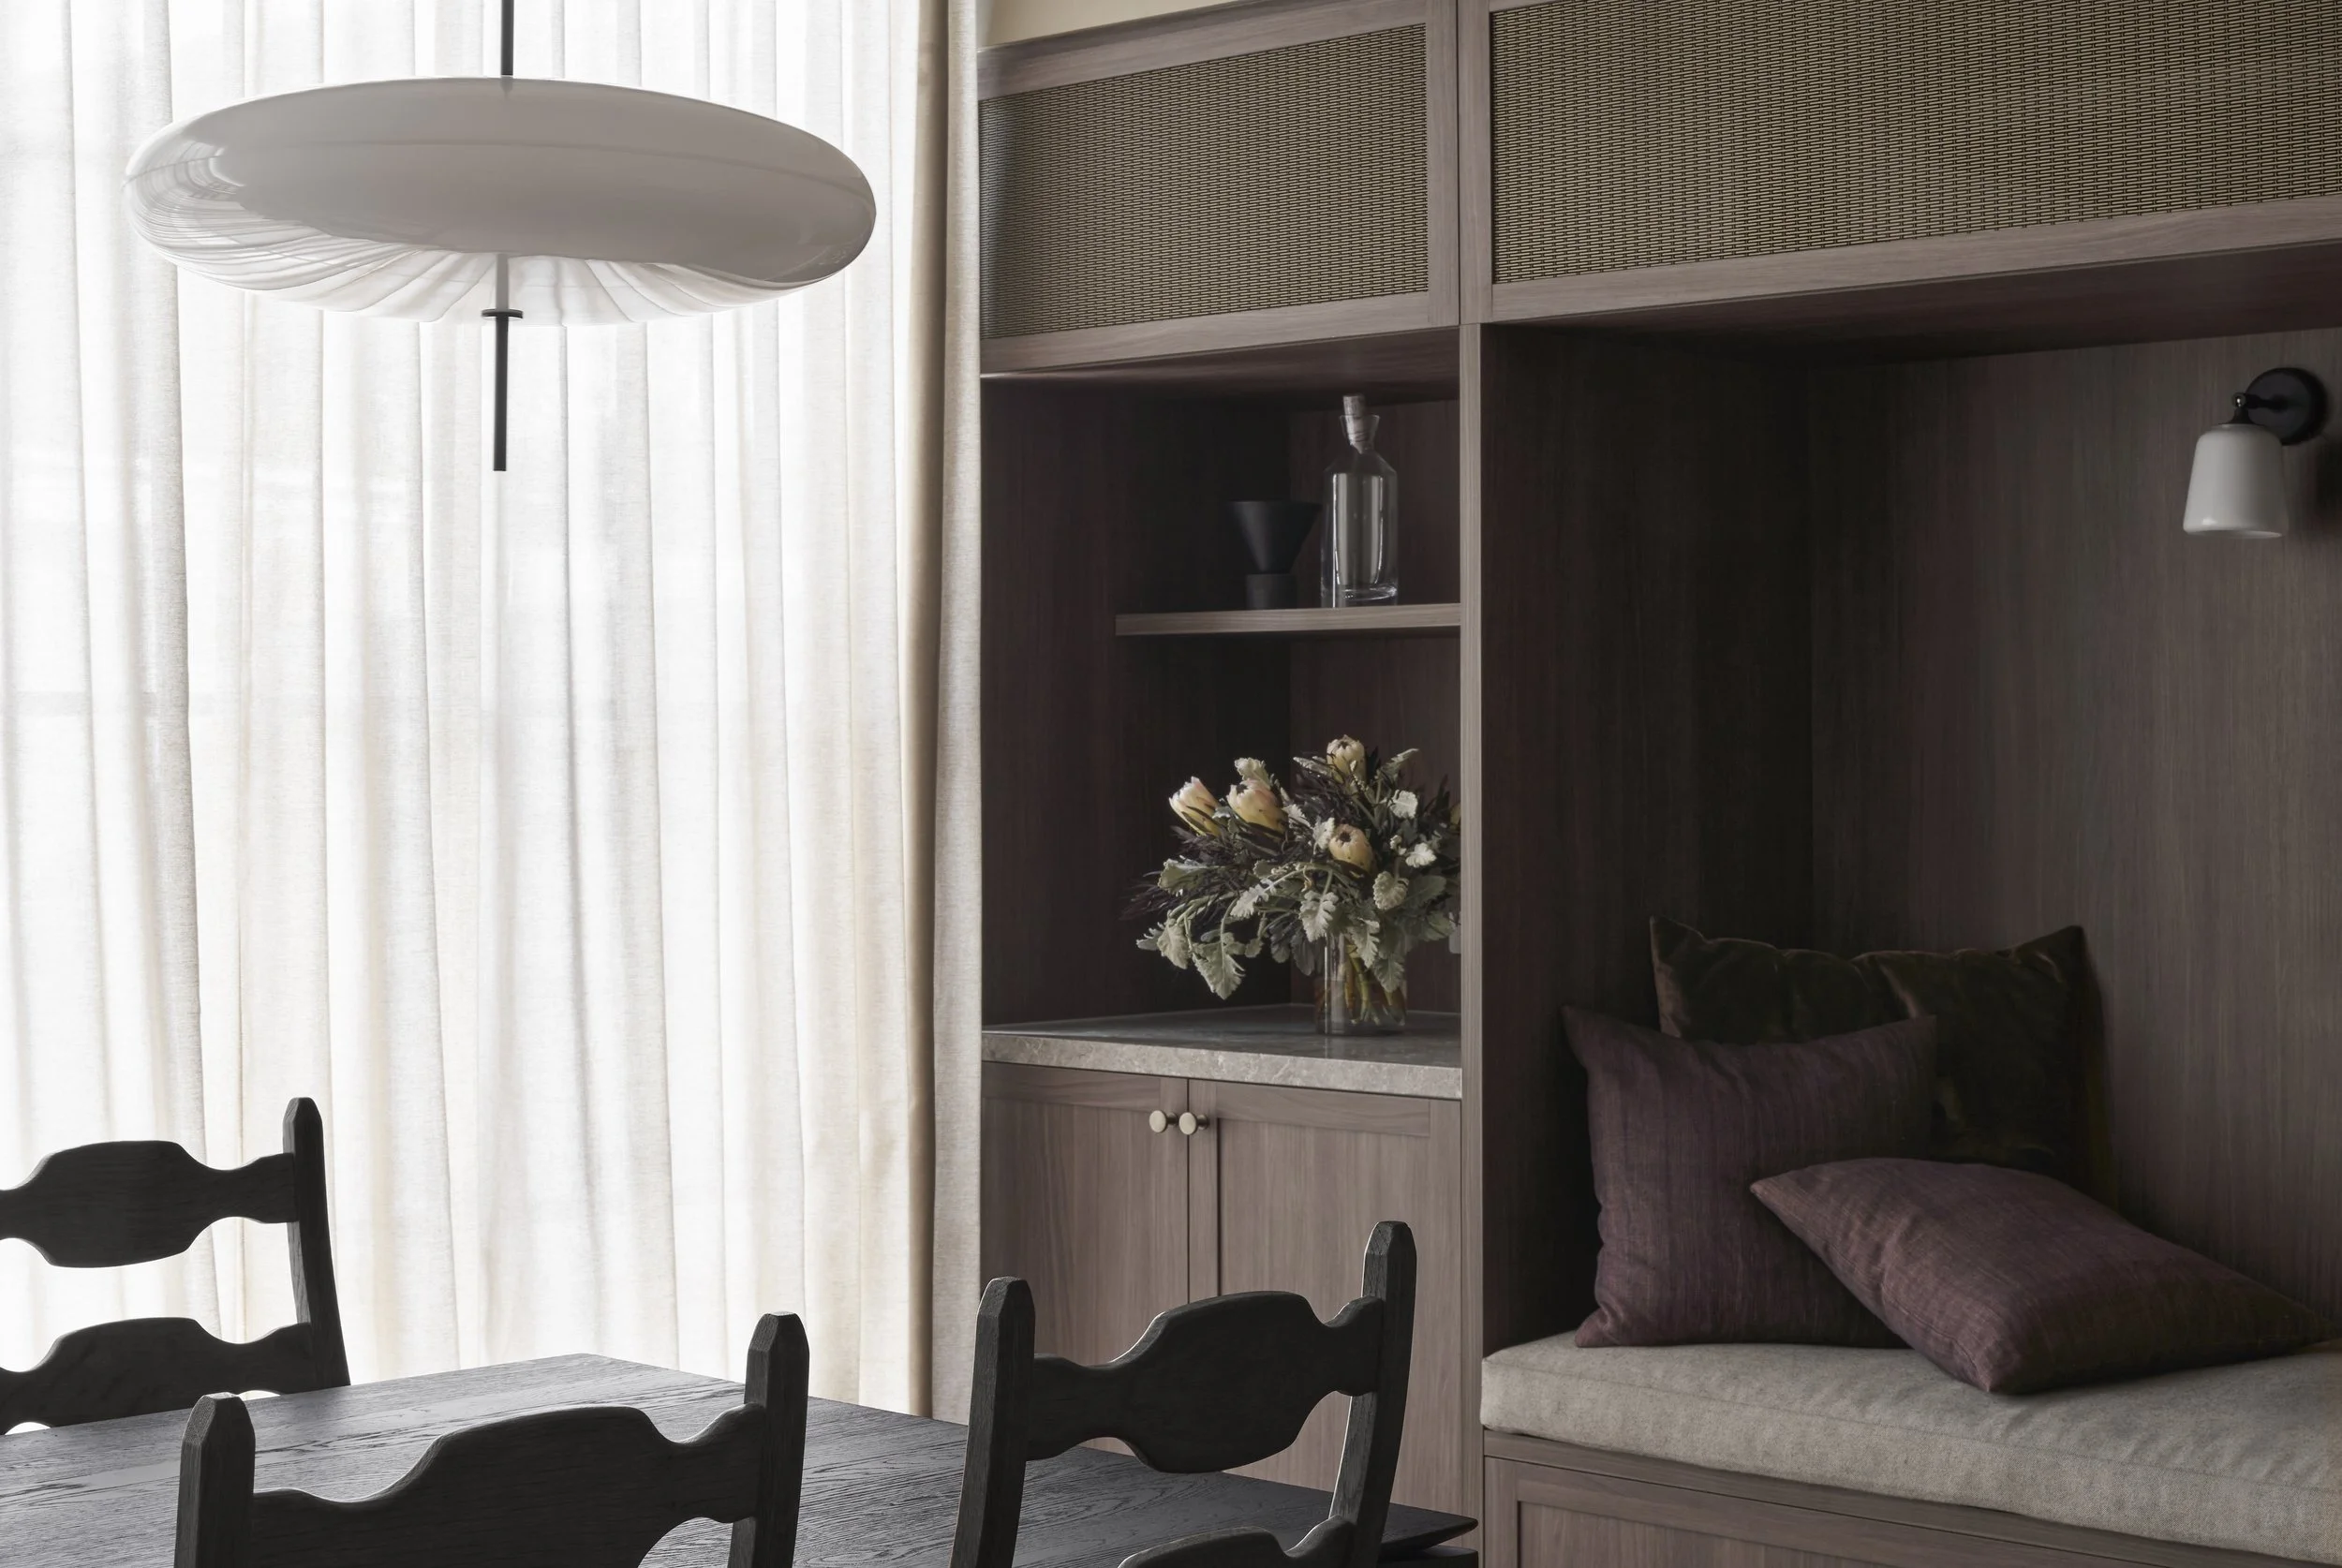
Richmond House dining area beside timber joinery with built-in bench seat
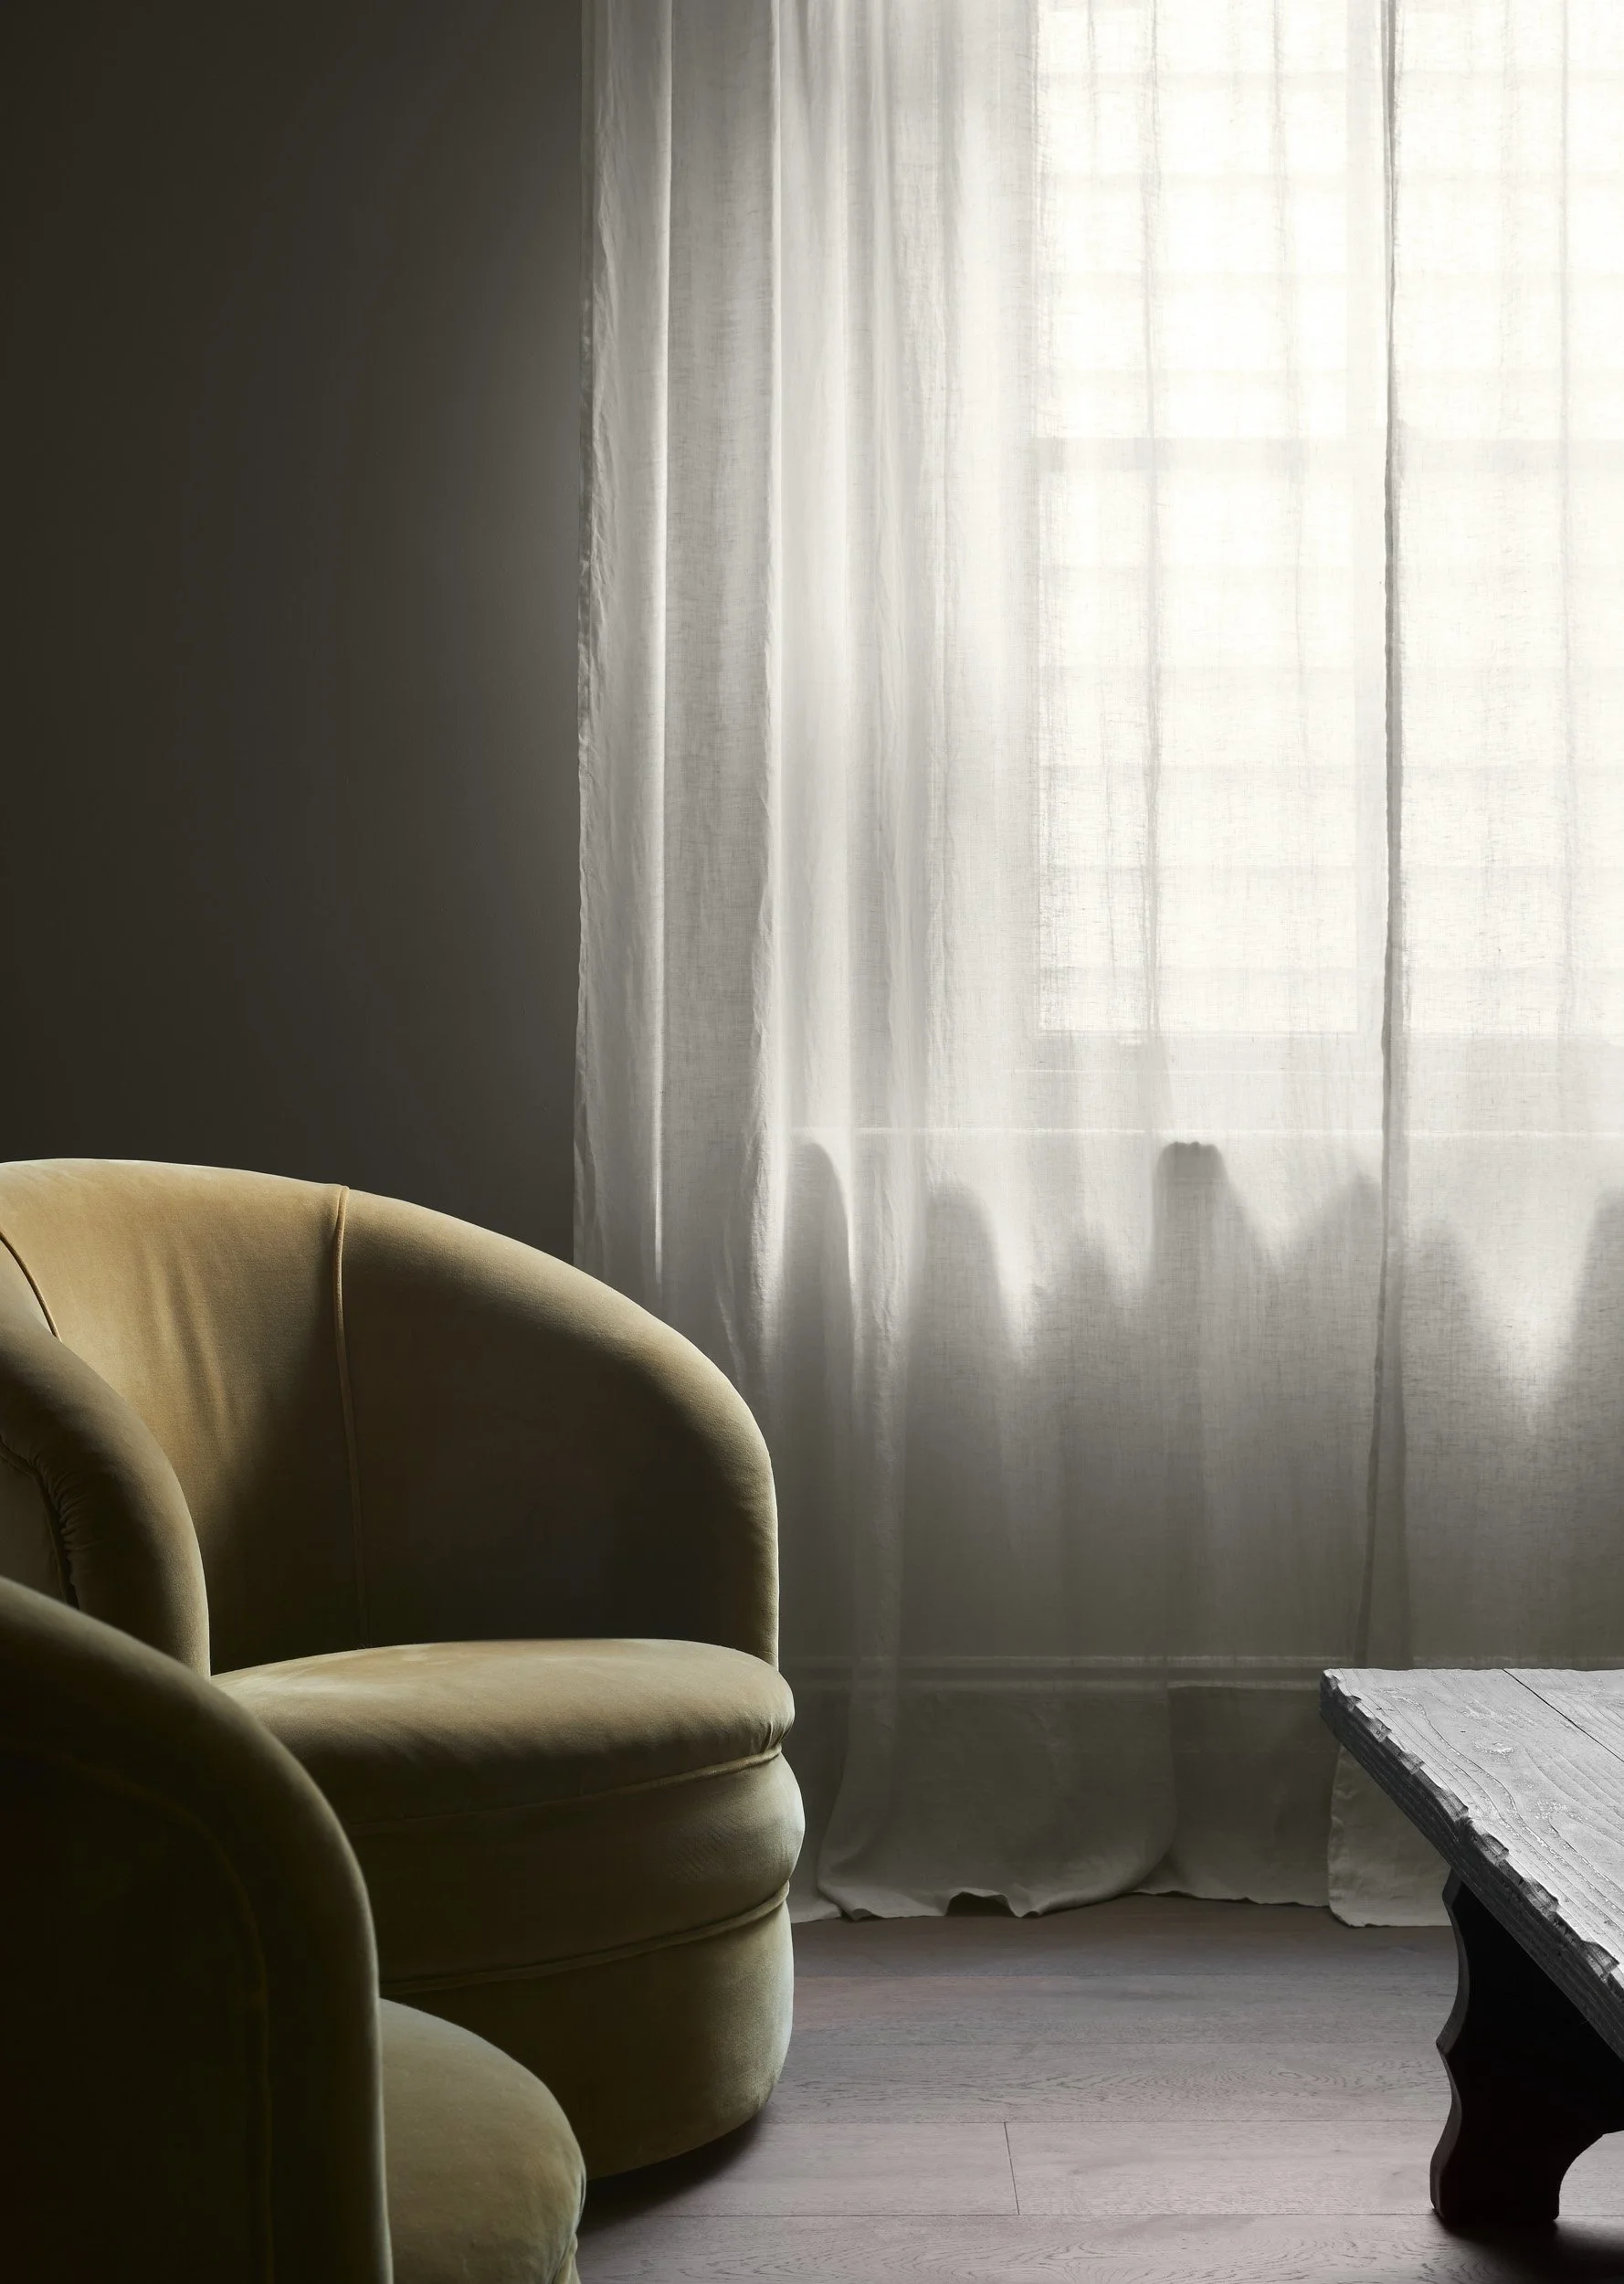
Richmond House olive armchairs beside a sheer-curtained window
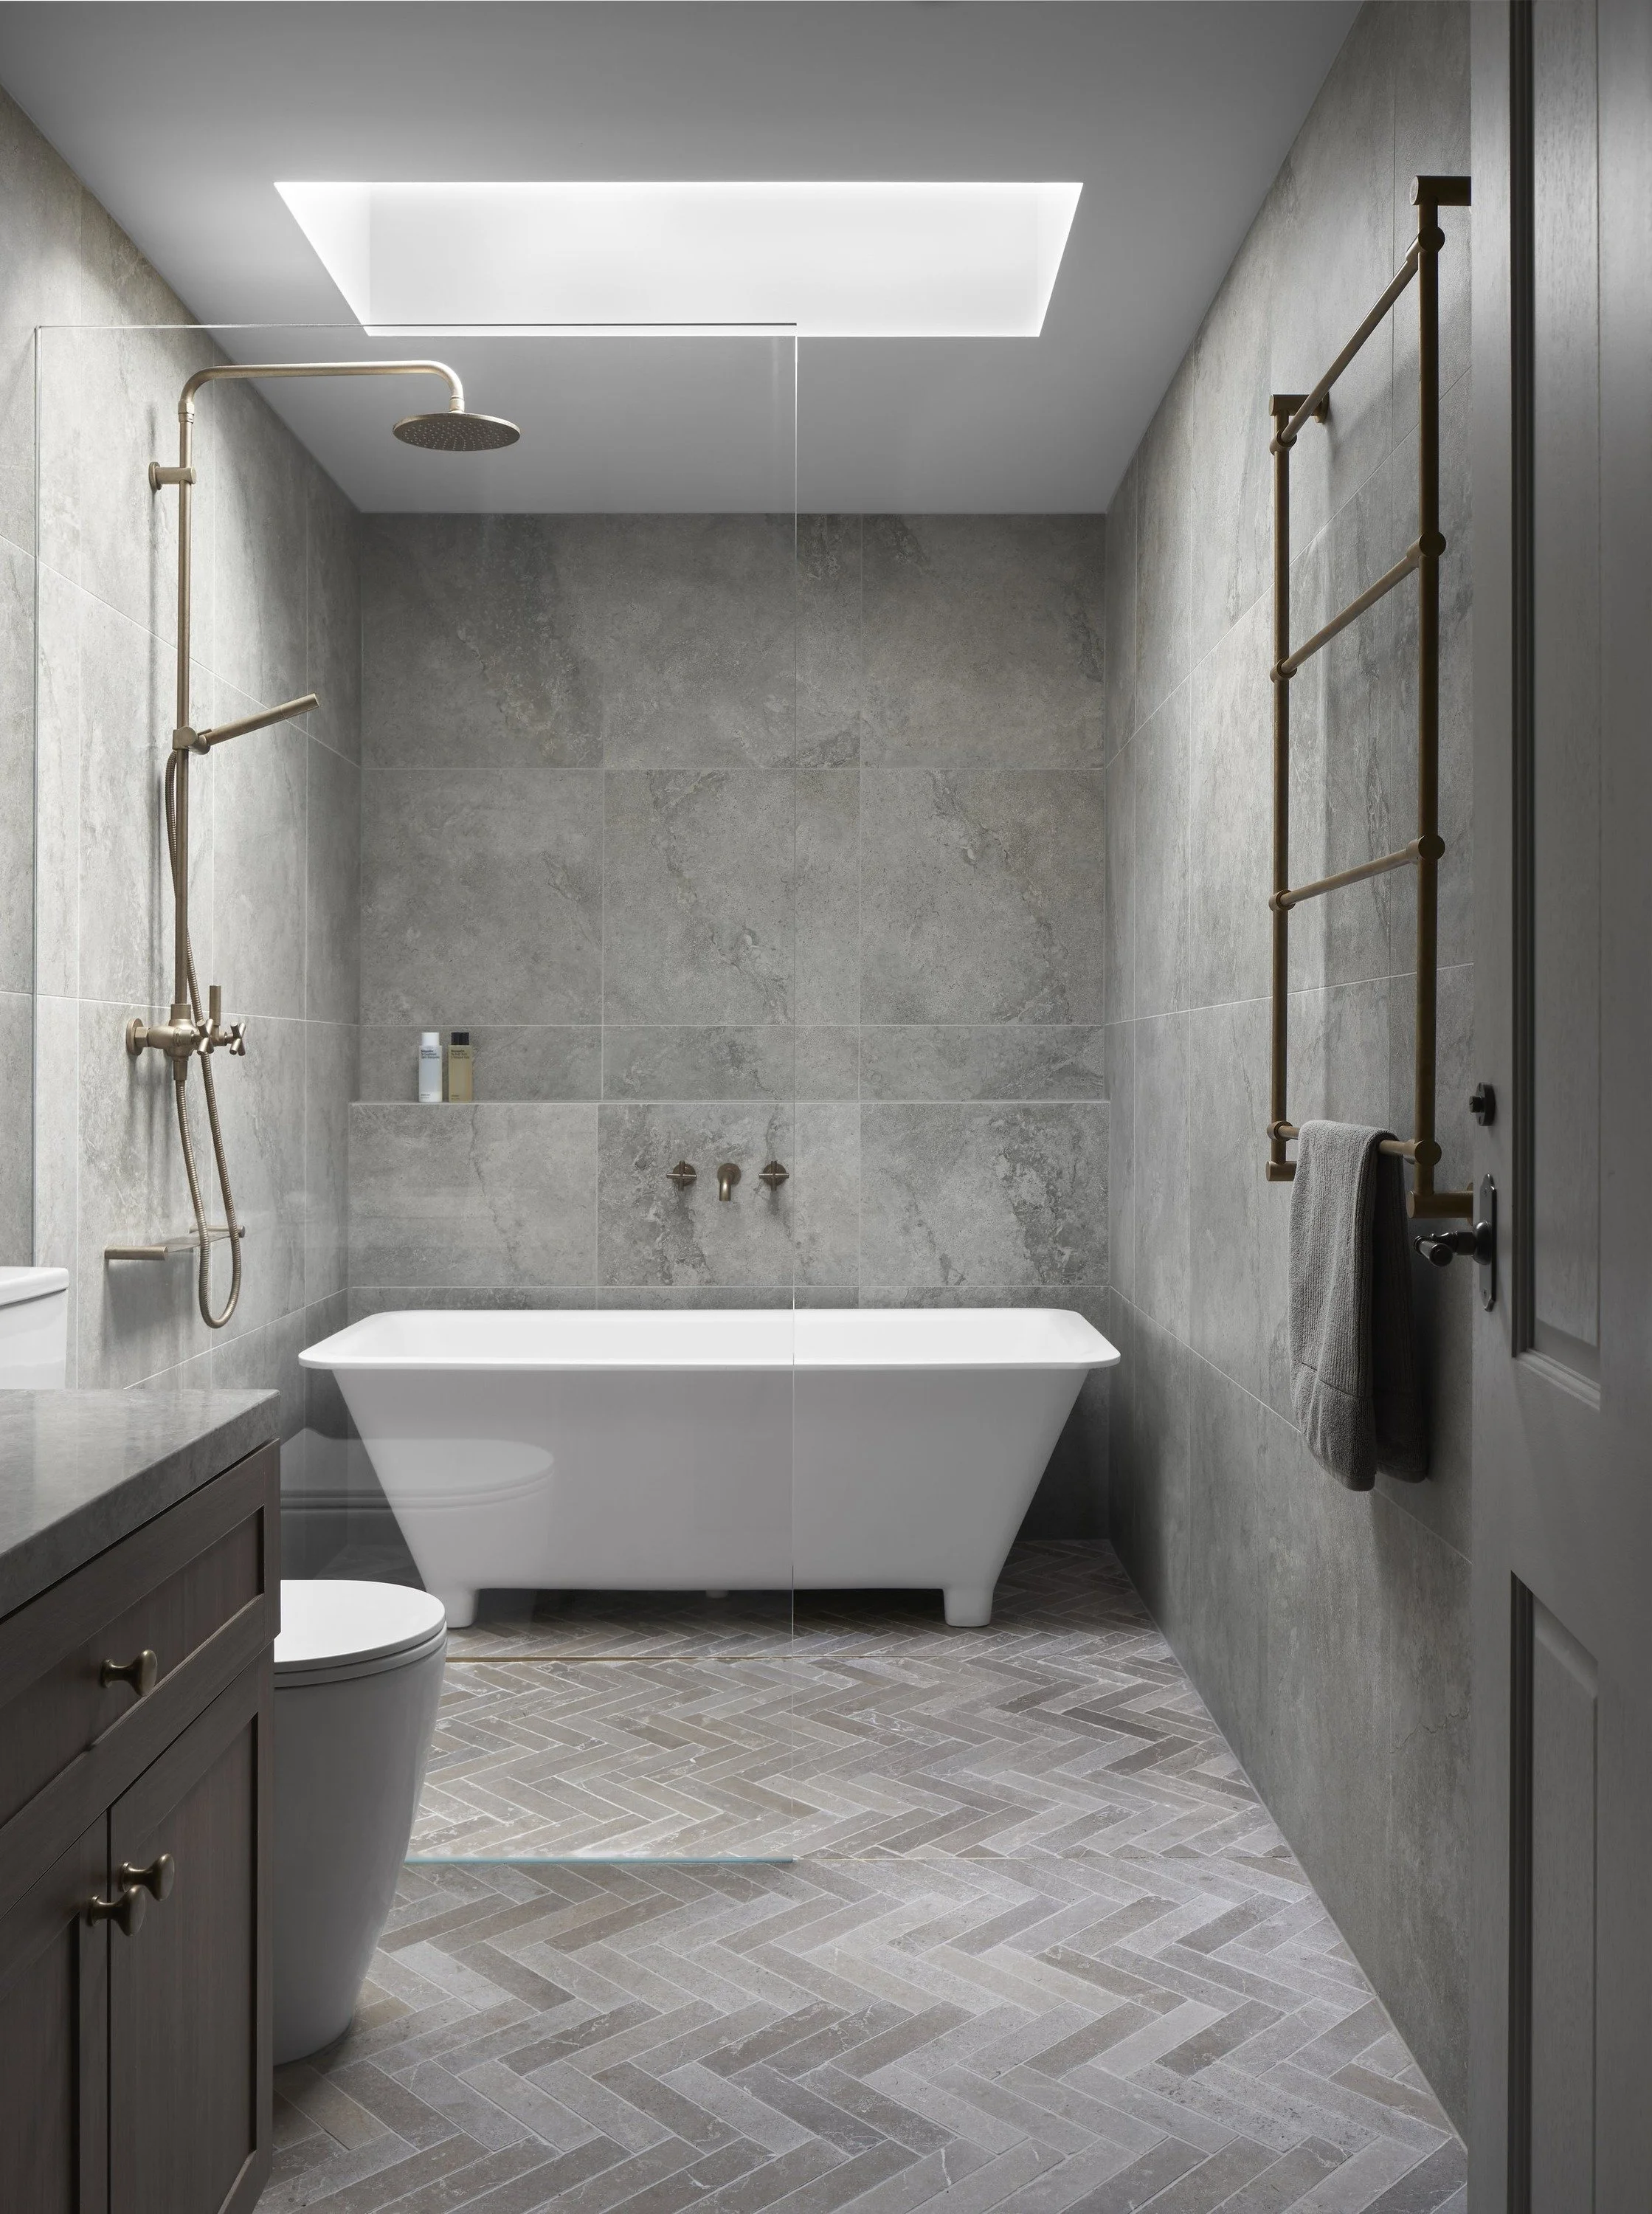
Richmond House bathroom with freestanding bath, herringbone floor tiles and skylight
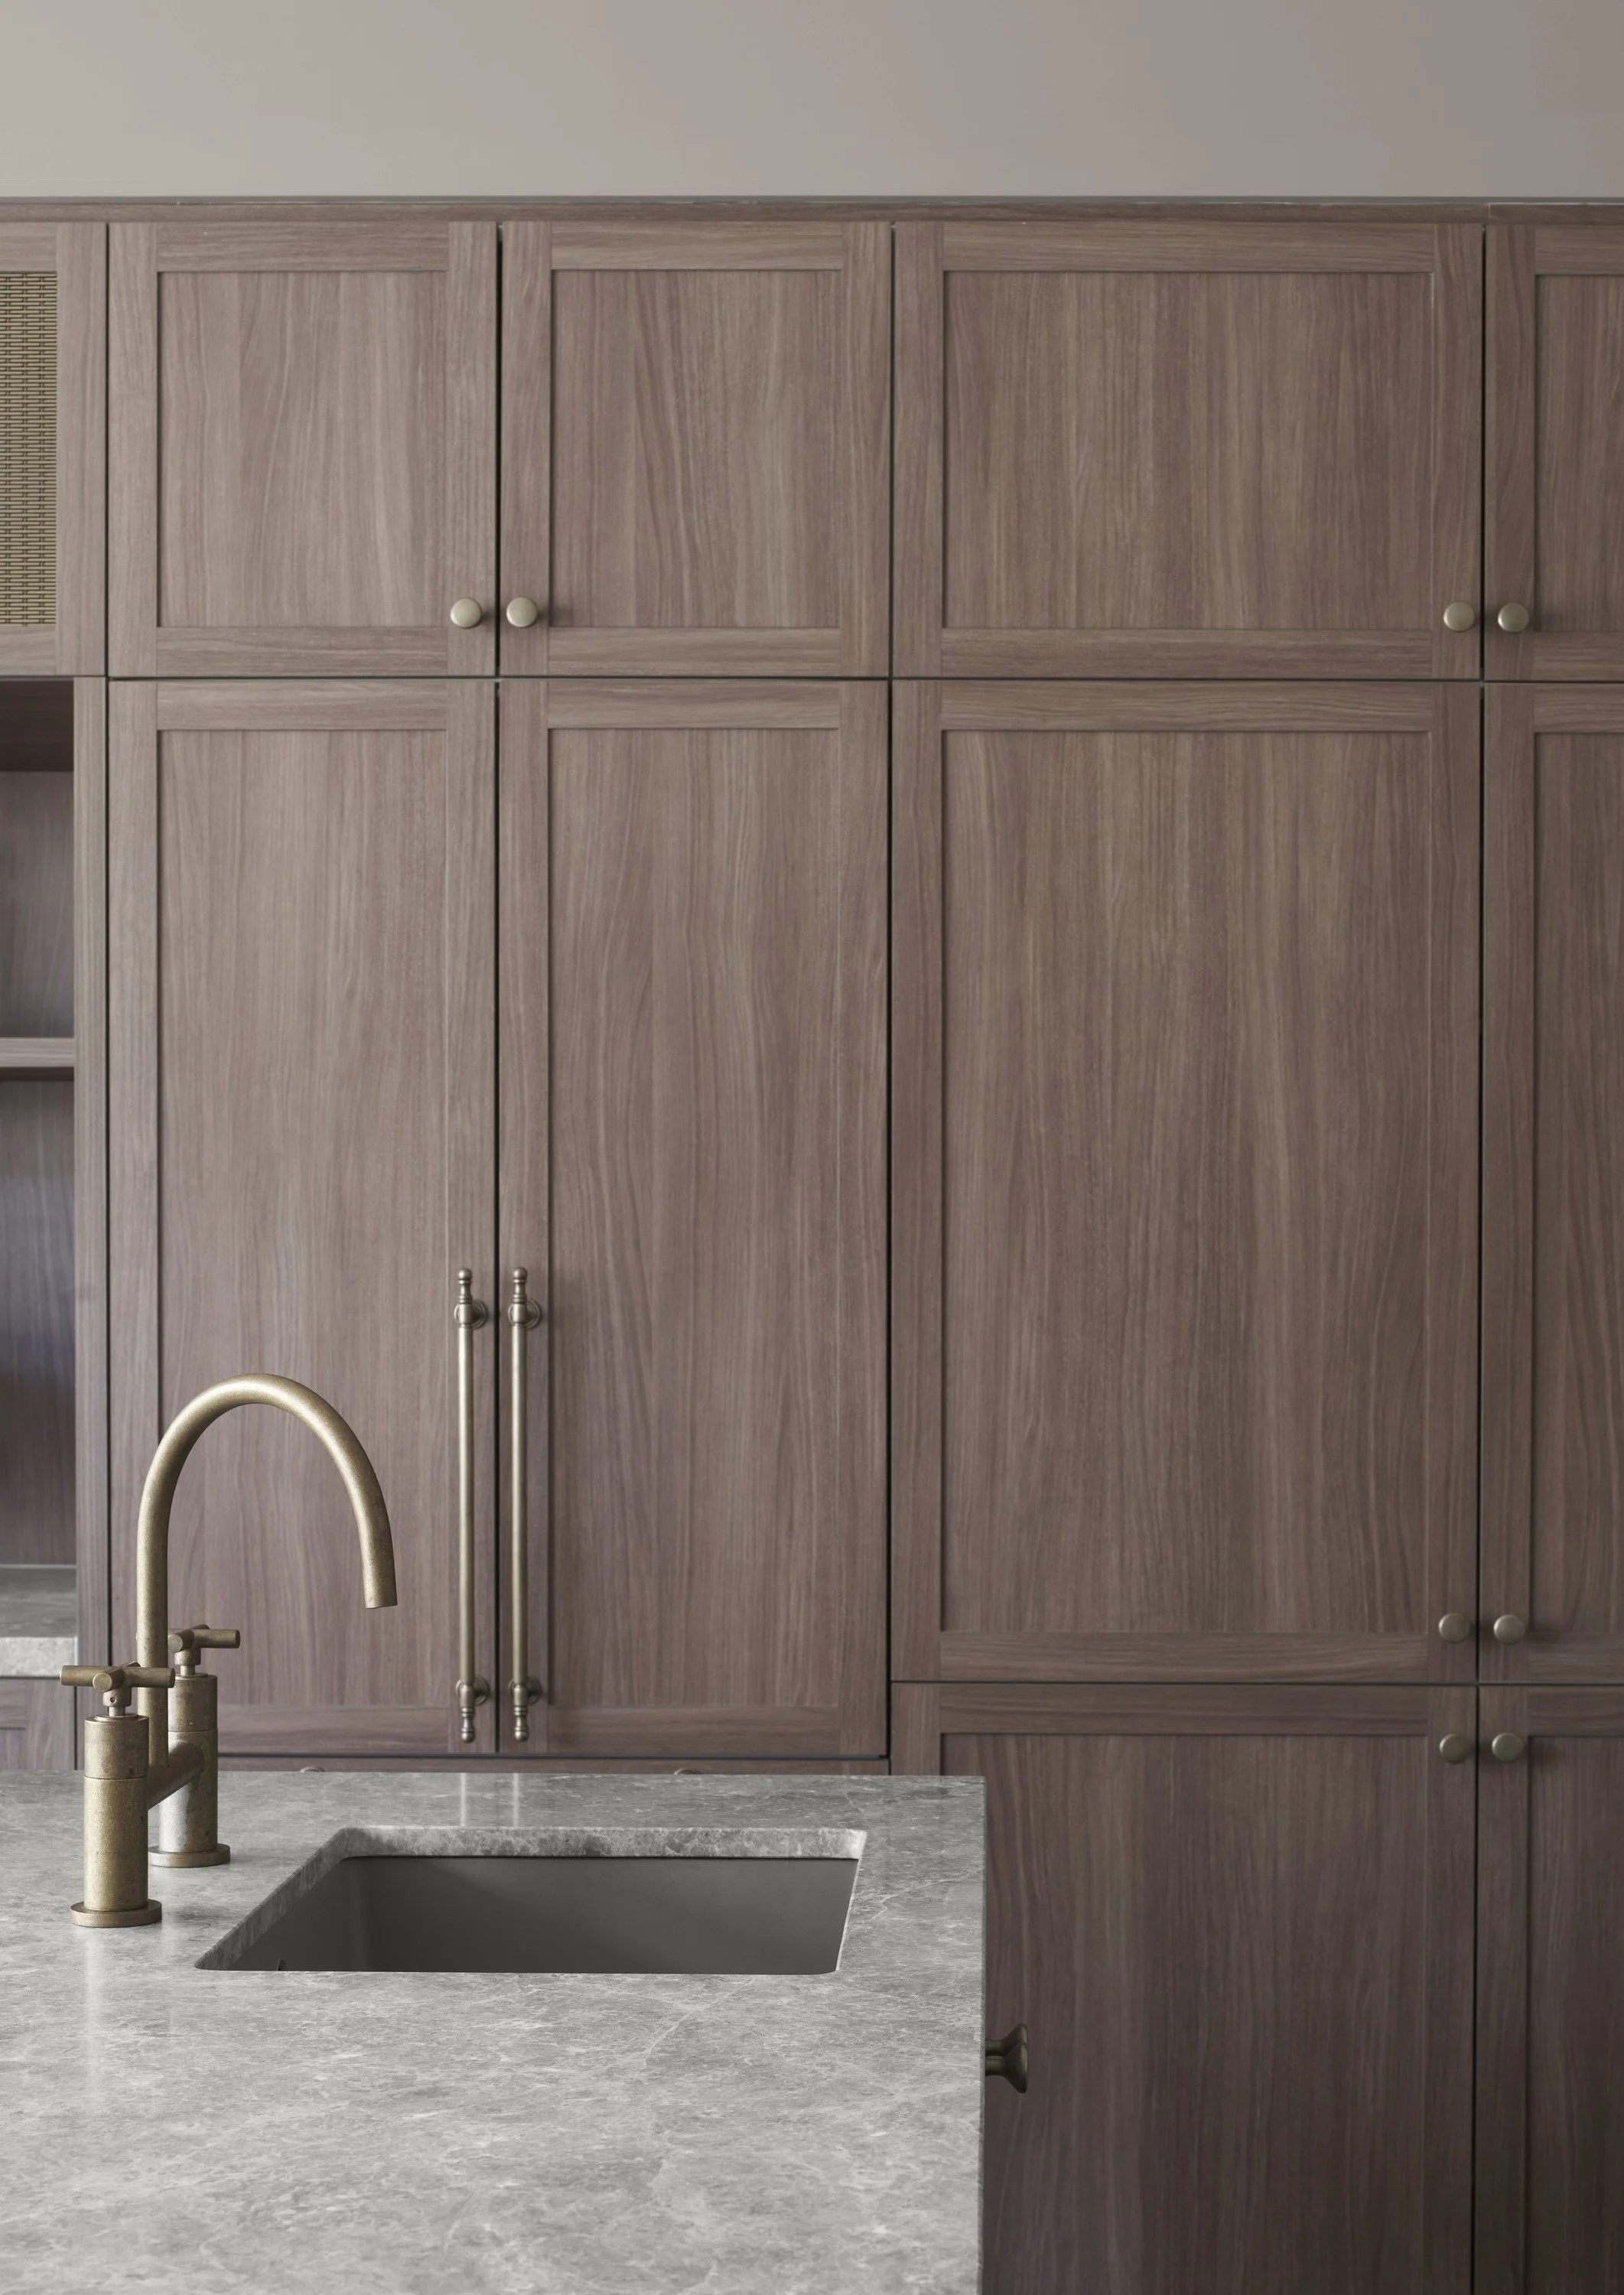
Richmond House kitchen sink with gold-toned tap, stone benchtop and timber cabinetry
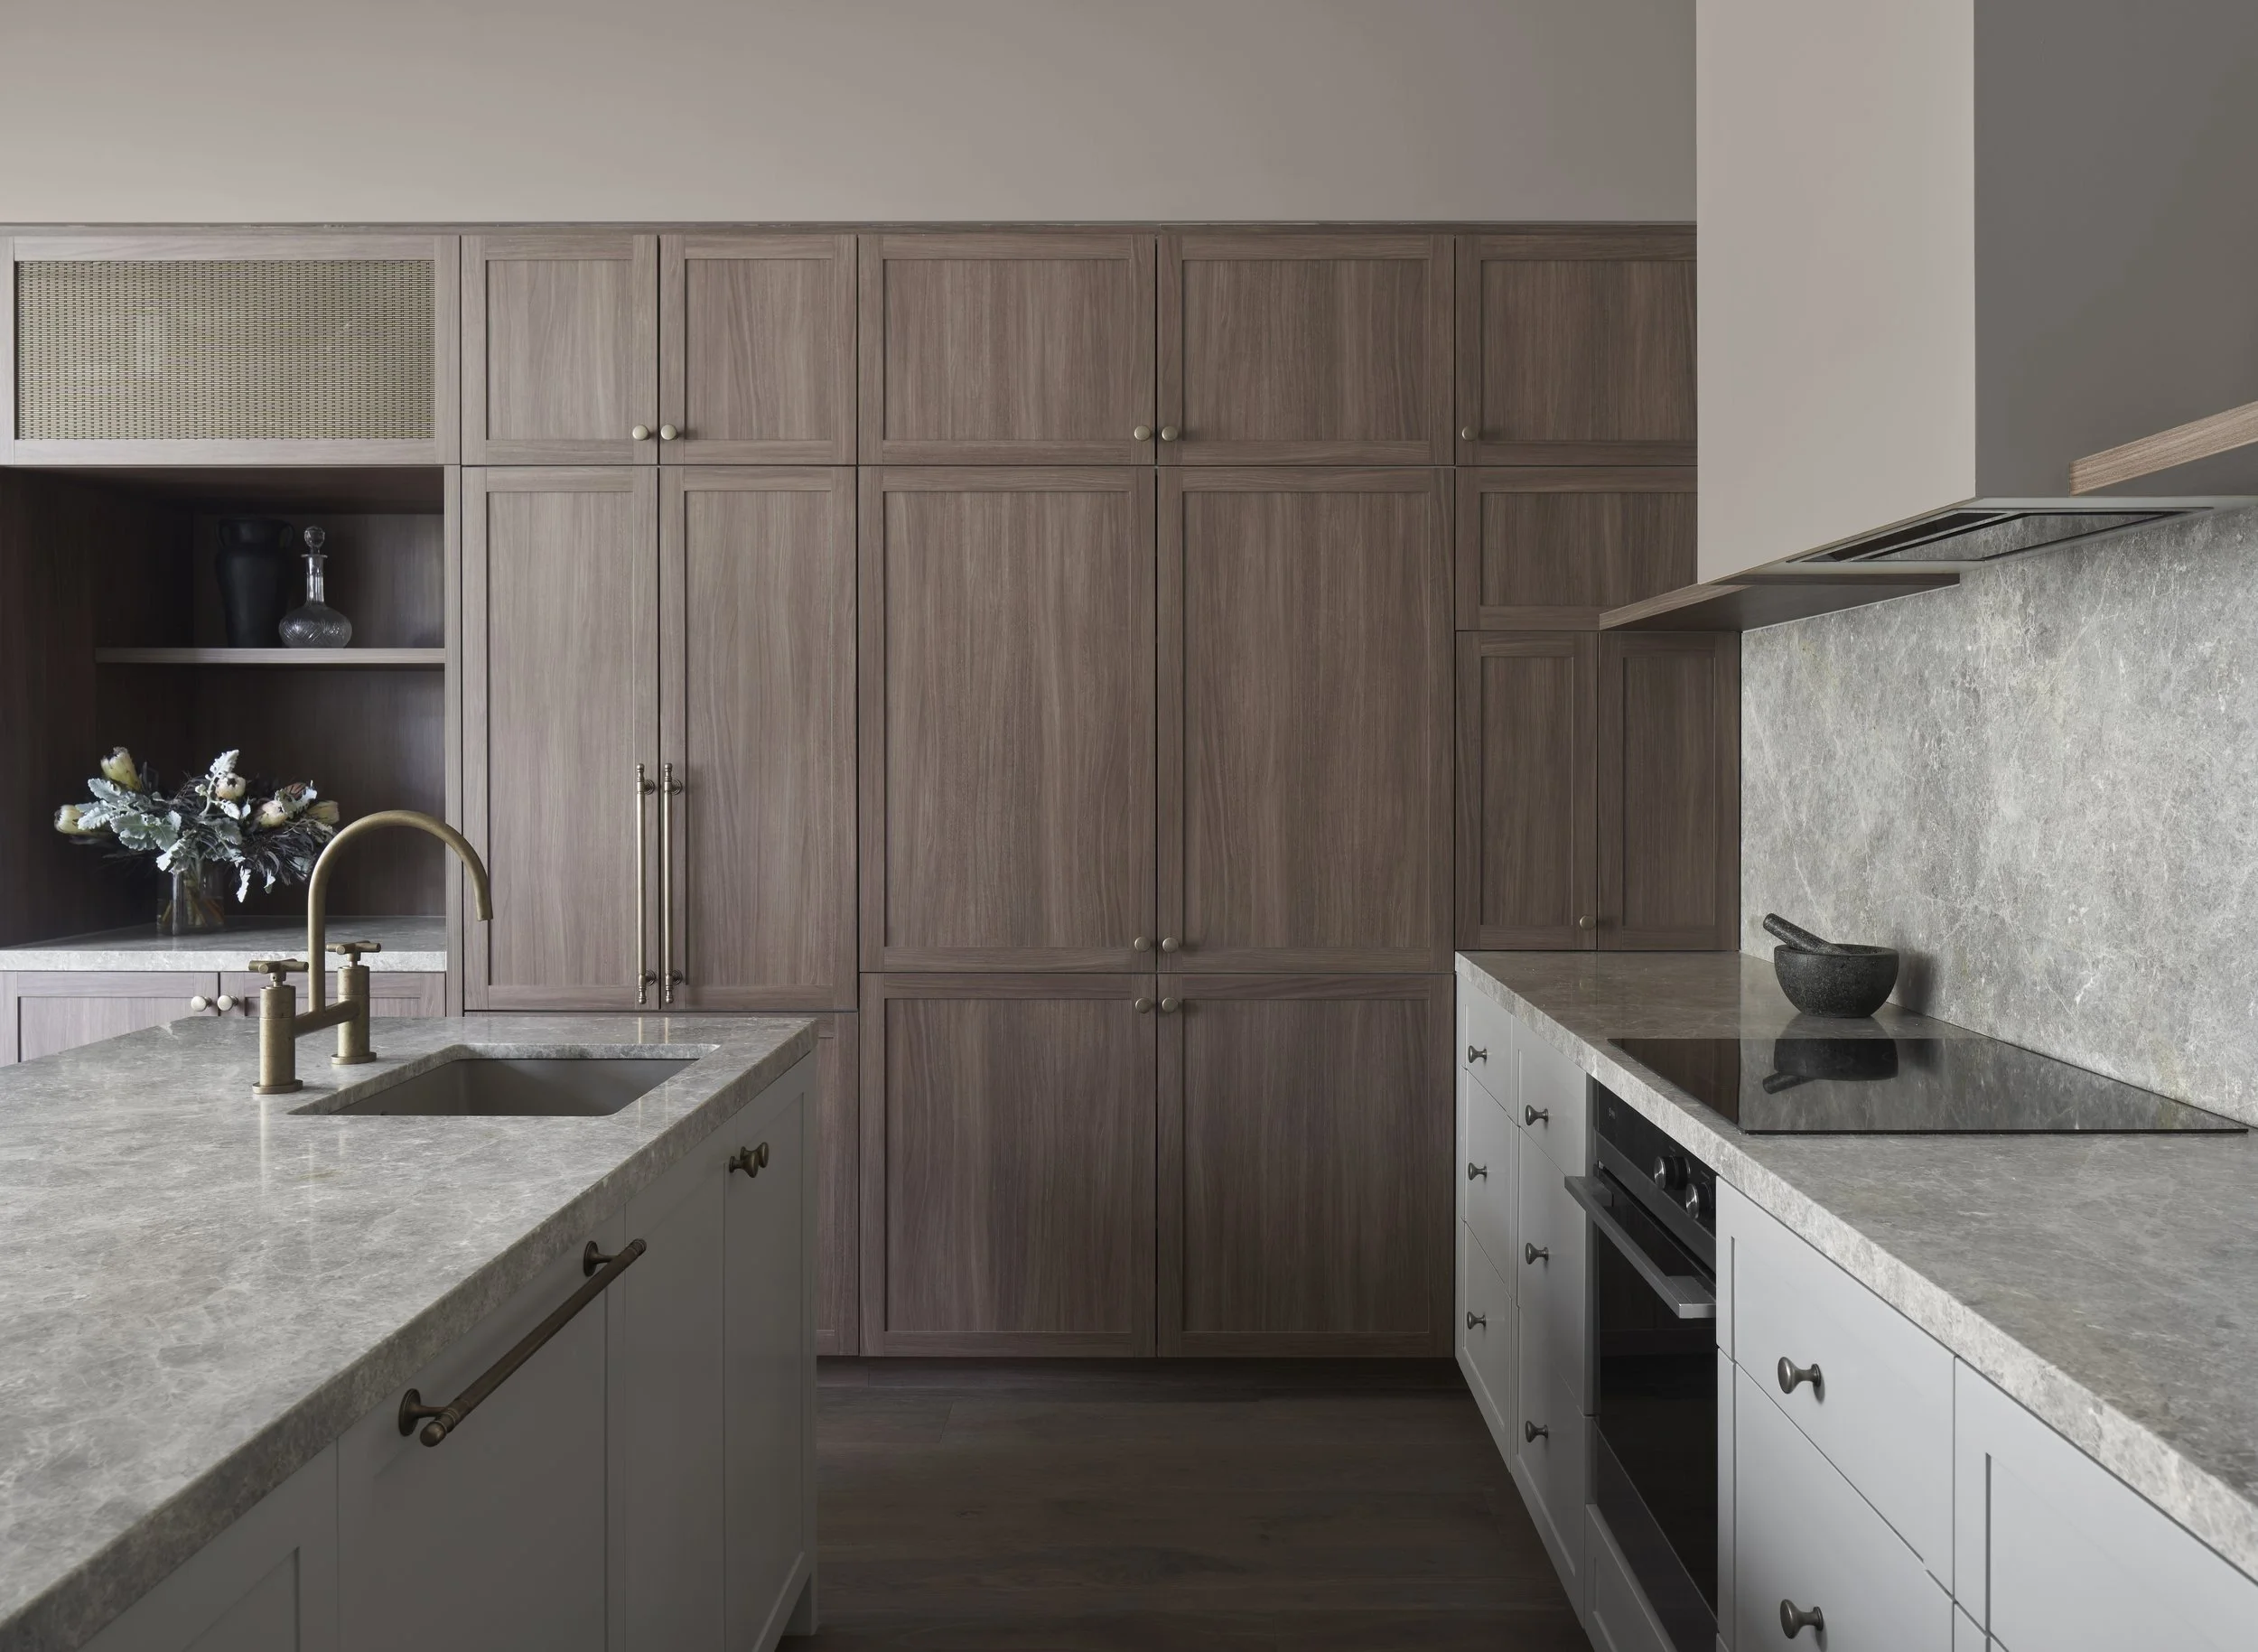
Richmond House kitchen with stone benchtops, timber cabinetry and rangehood
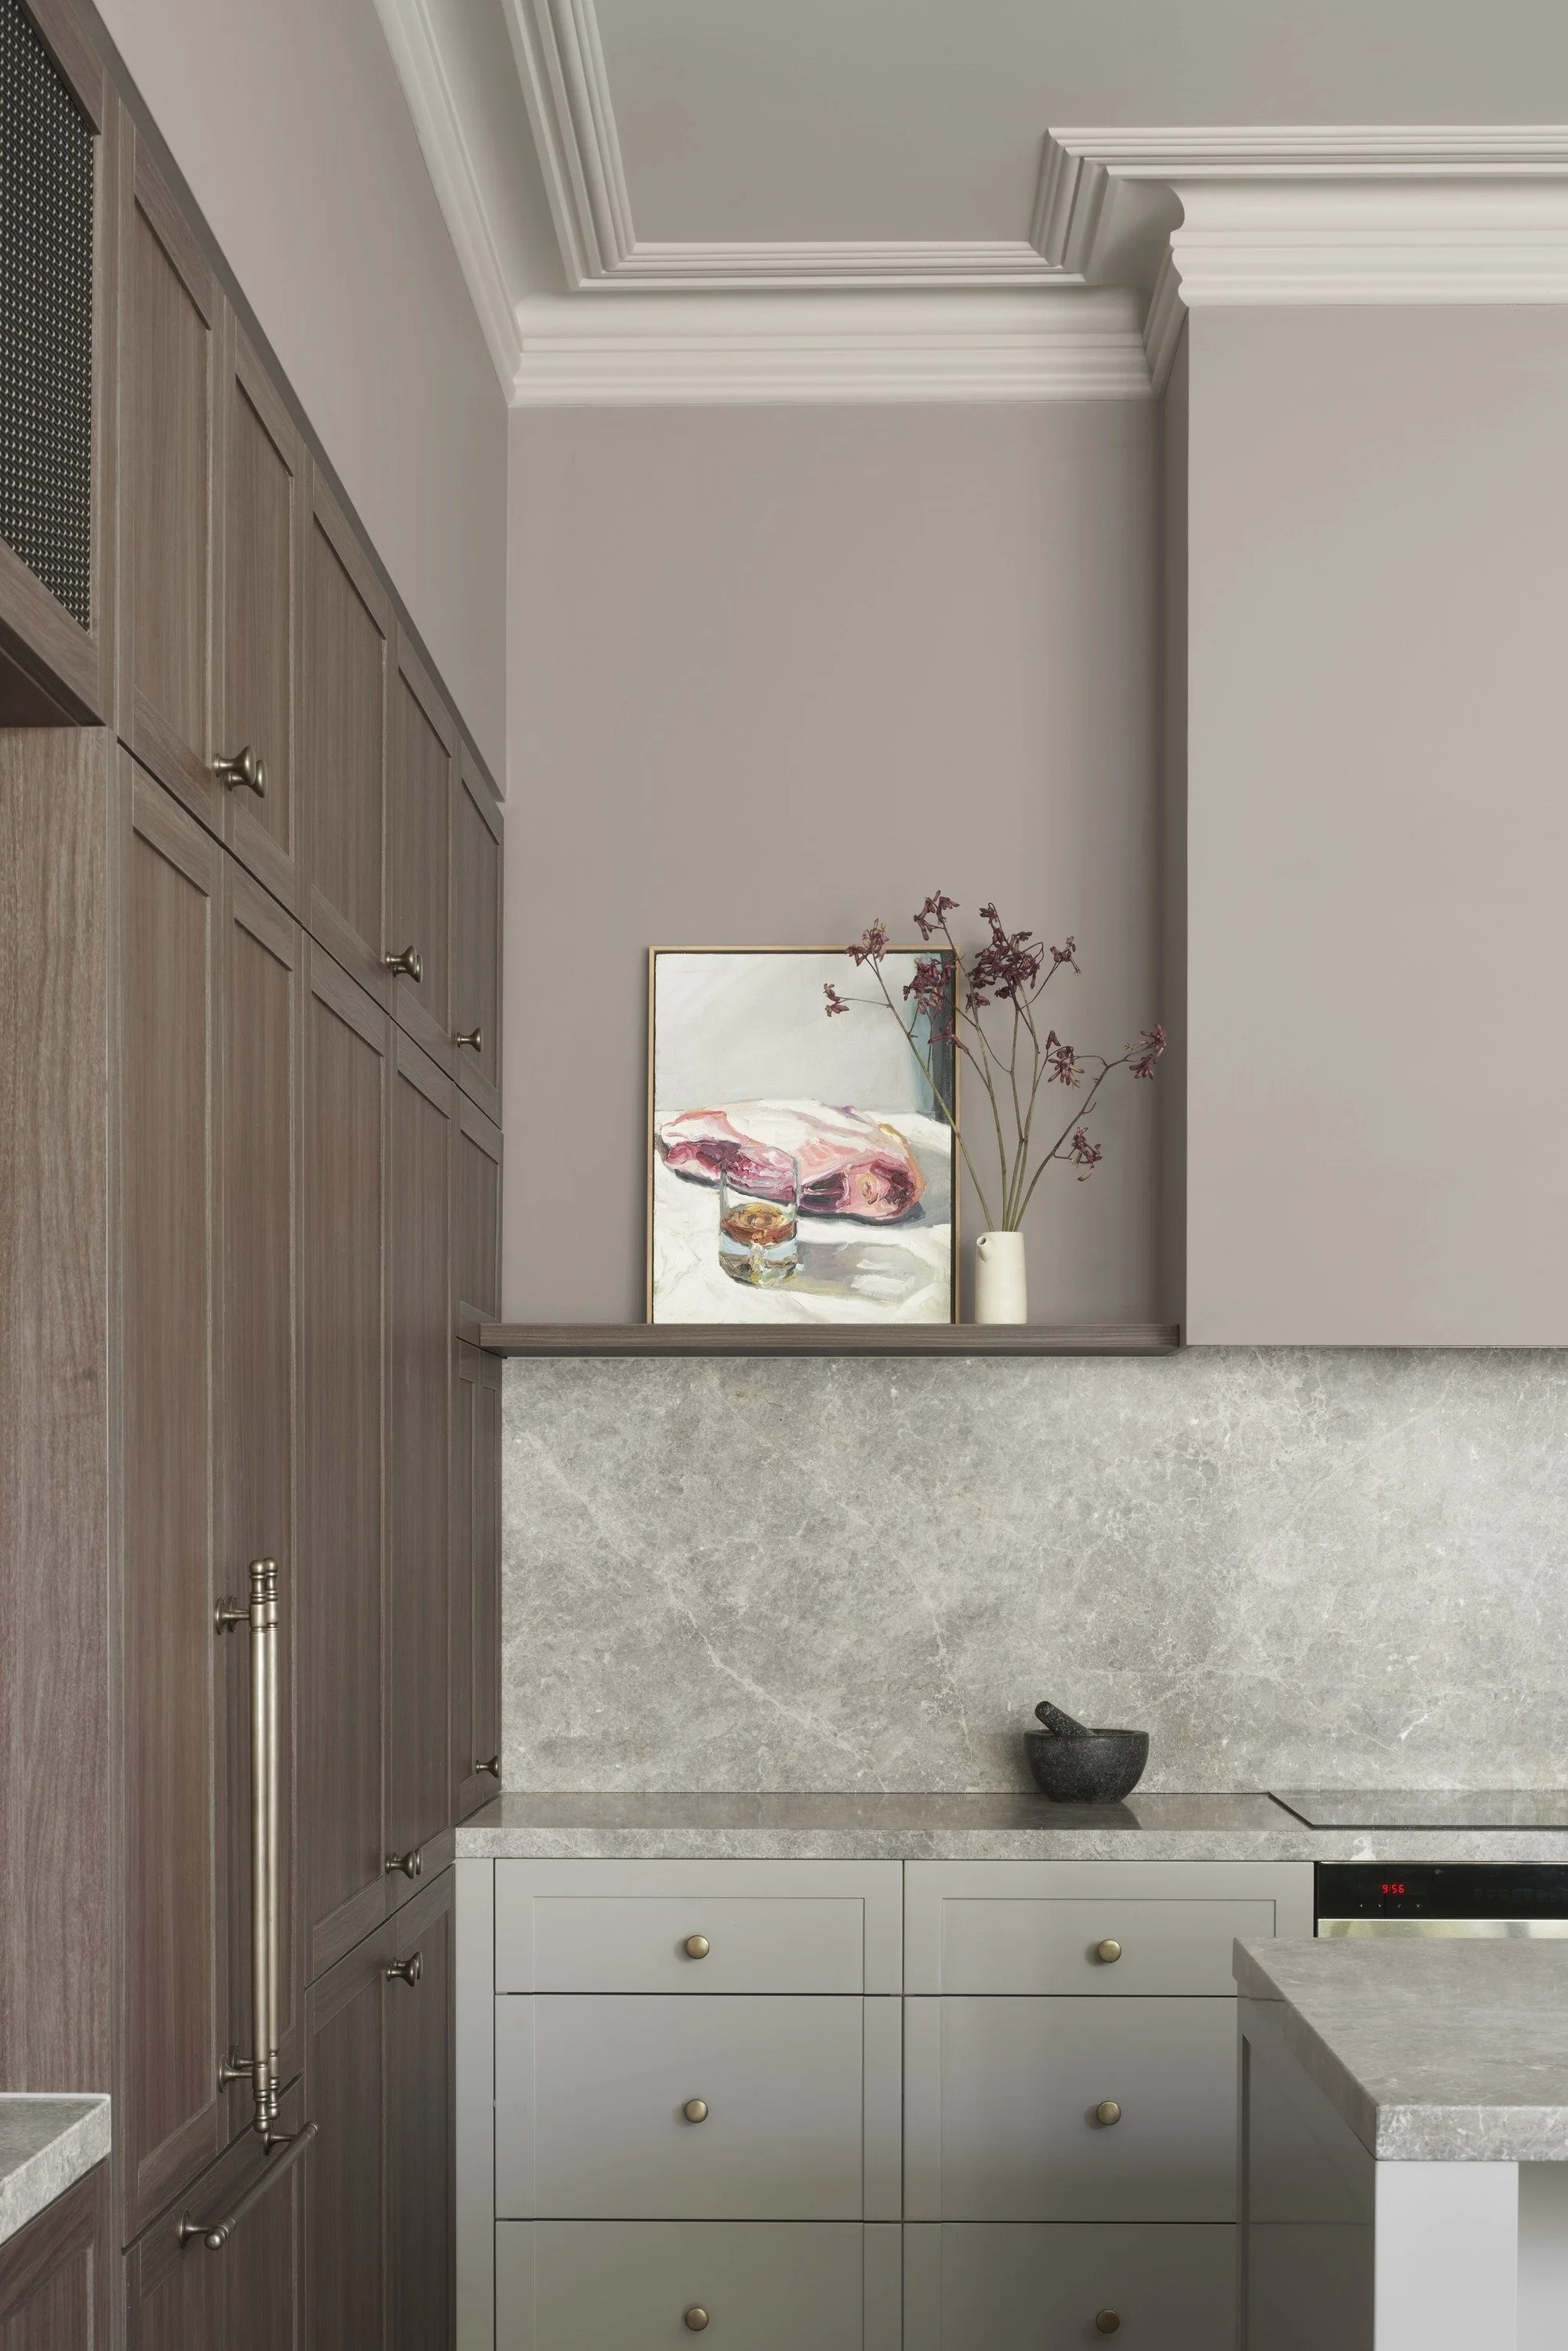
Richmond House kitchen corner with timber cabinetry, stone splashback and cornice
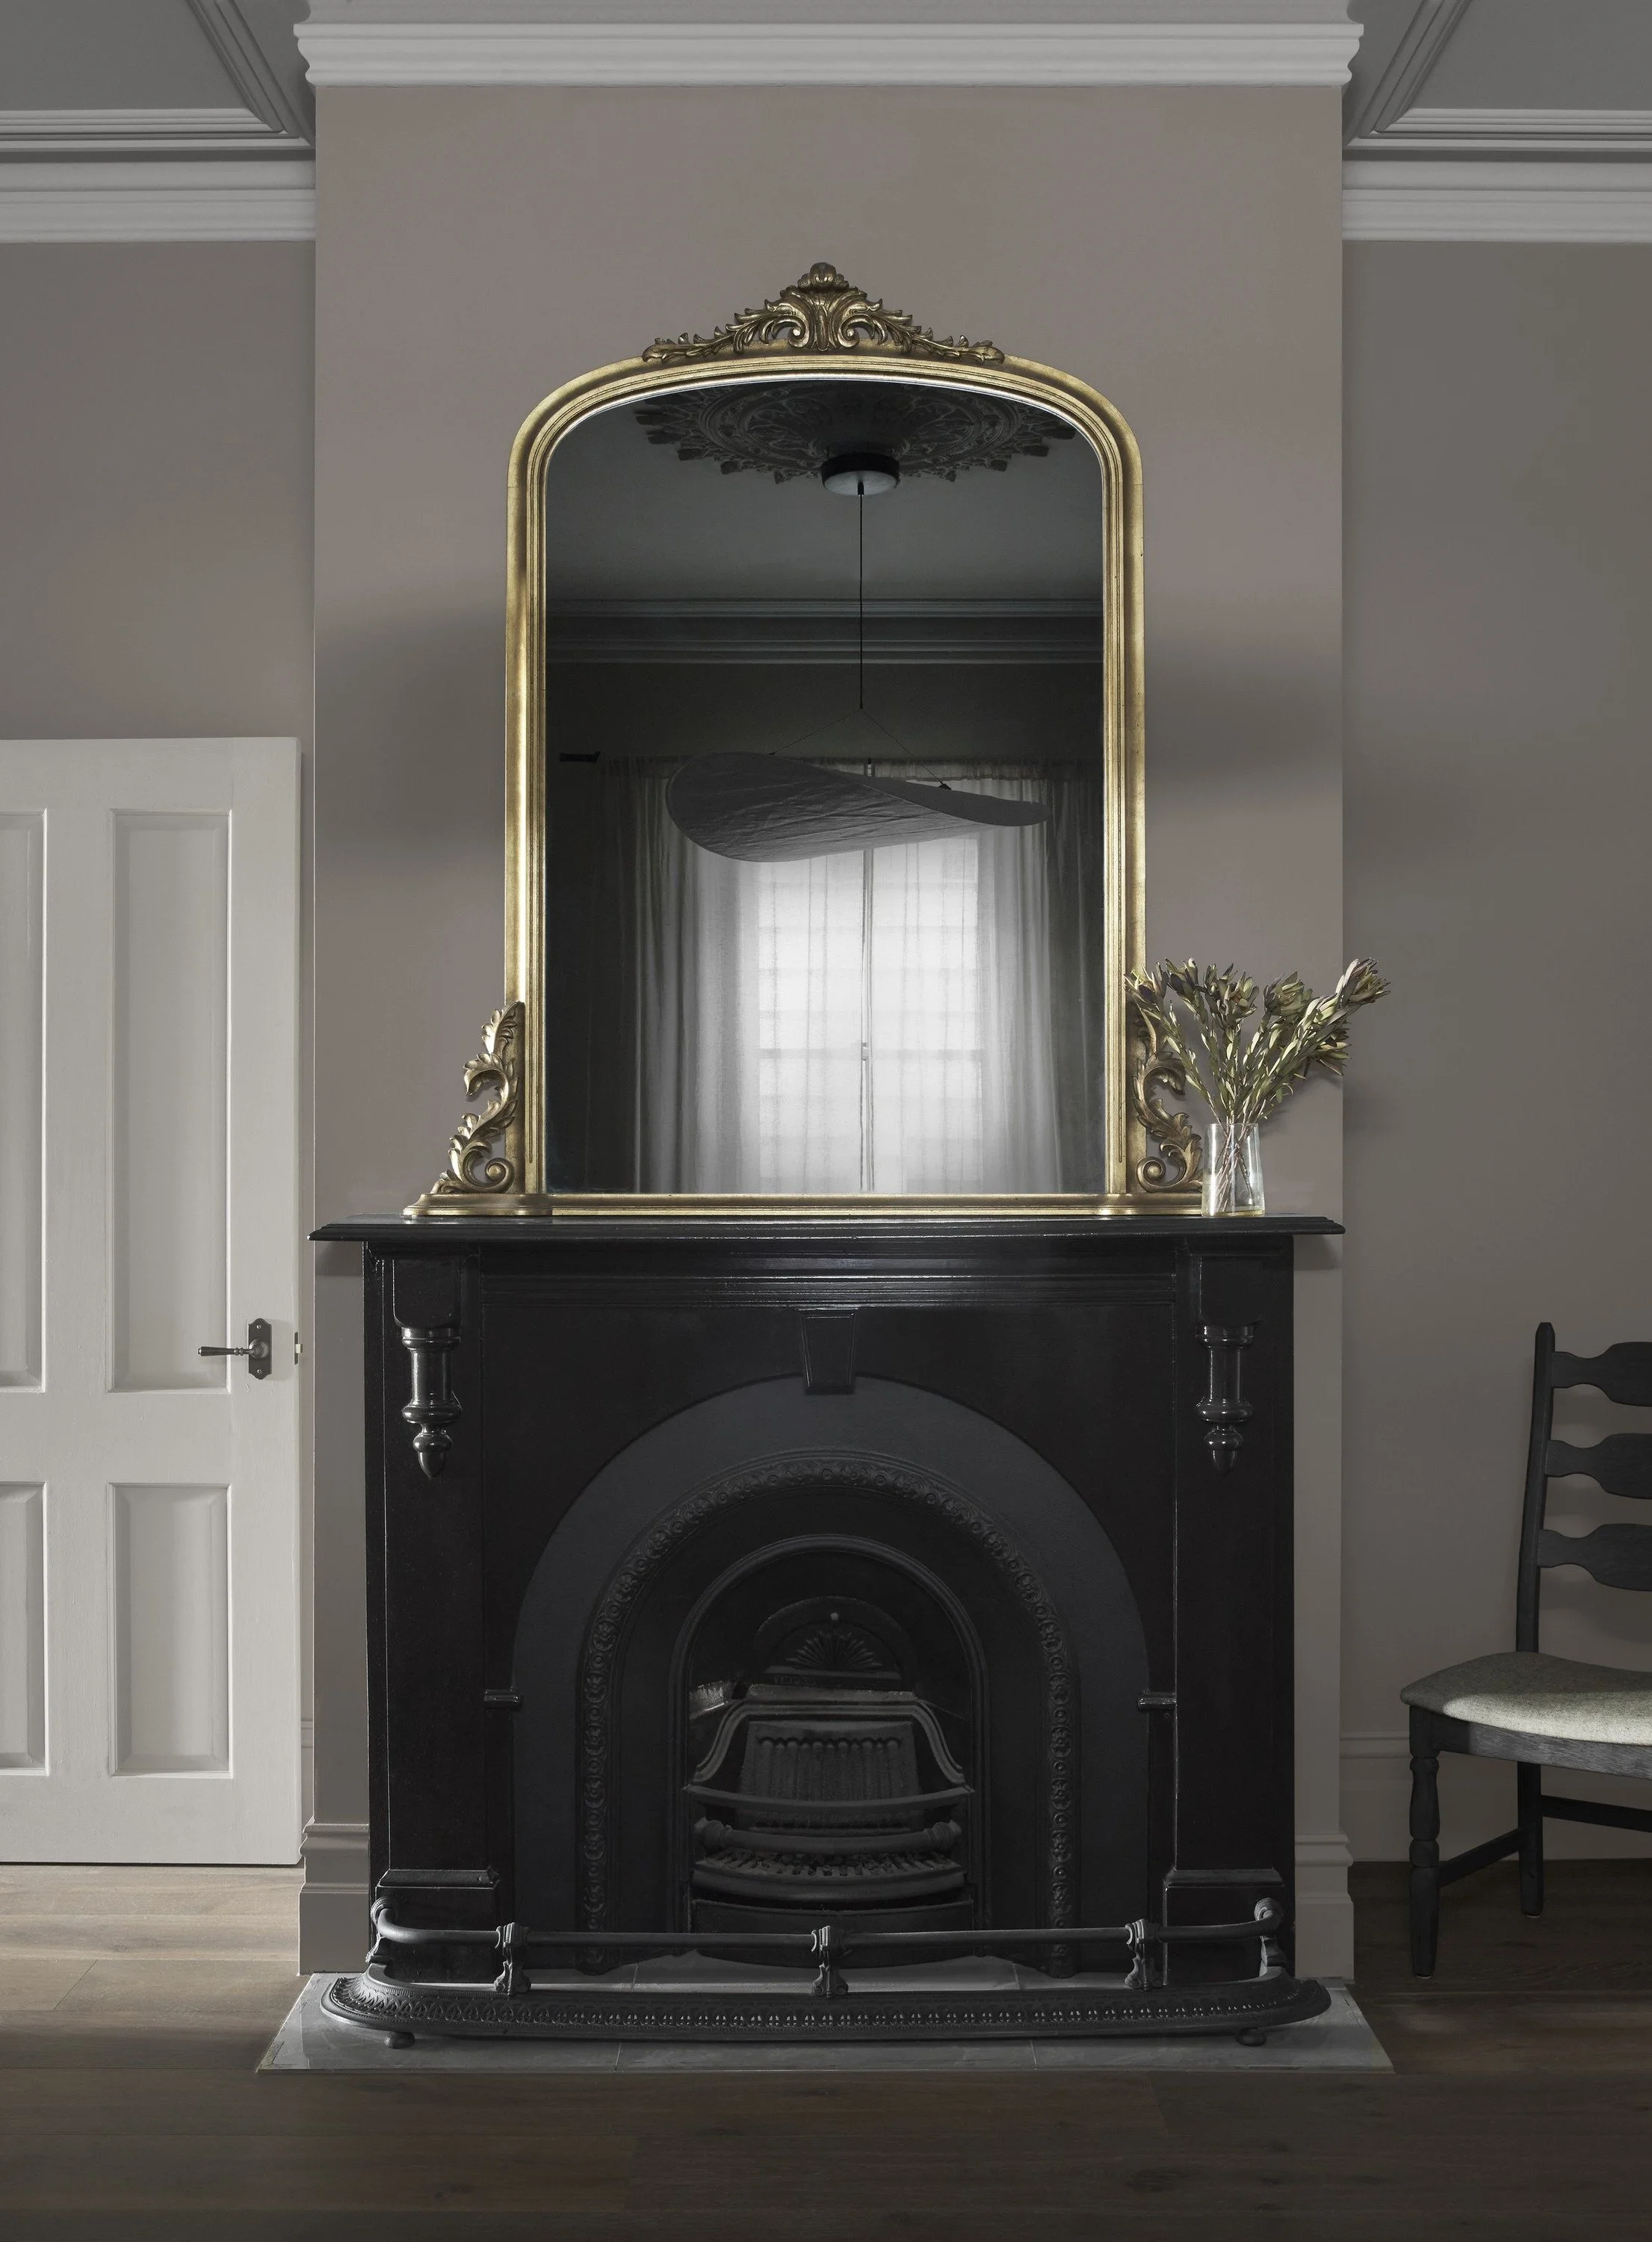
Richmond House black period fireplace with gilt mirror
Richmond House dining room with black steel-framed doors to the courtyard
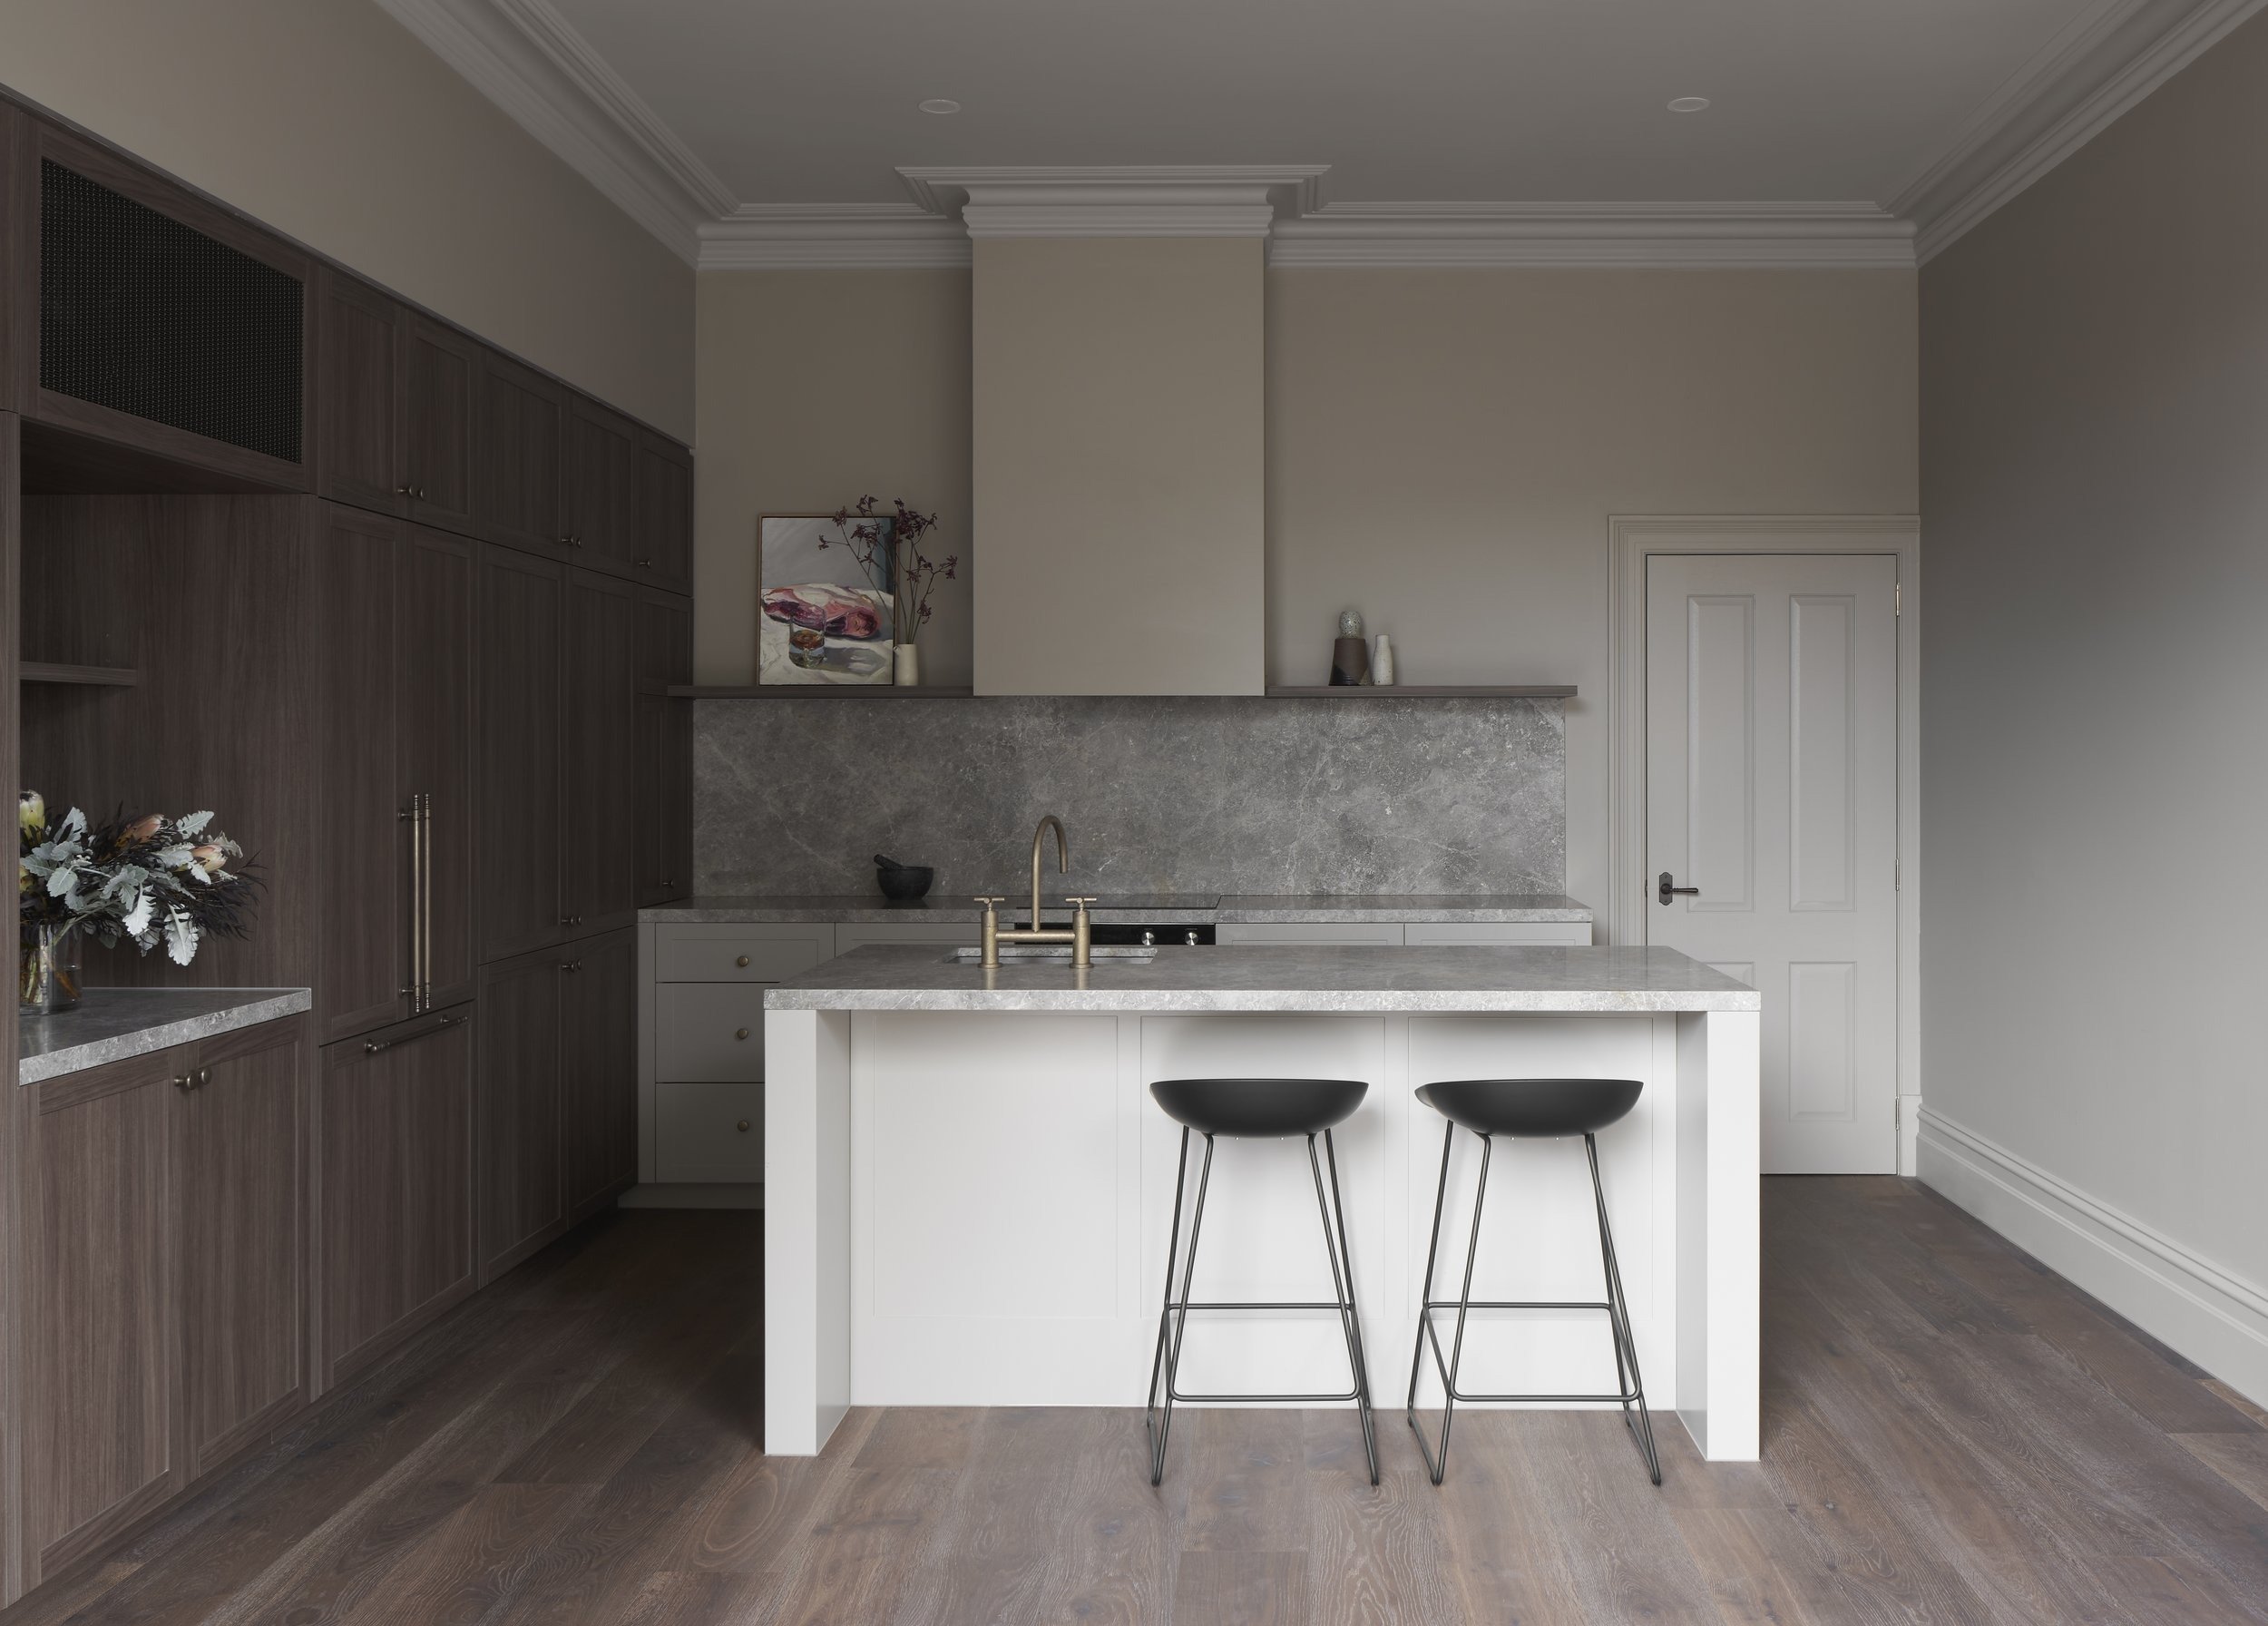
Richmond House kitchen with white island, black stools and timber cabinetry