WINDSOR HOUSE

PROJECT TYPE: SINGLE RESIDENTIAL EXTENSION

LOT SIZE: 402sqm

STATUS: COMPLETED (2025)

BUILT BY: THE BUILDERโ€™S PROJECT

JOINERY BY: ELEVATE JOINERY

PHOTOGRAPHY BY: ELISA WATSON

STYLING BY: KARIN BOCHNIK

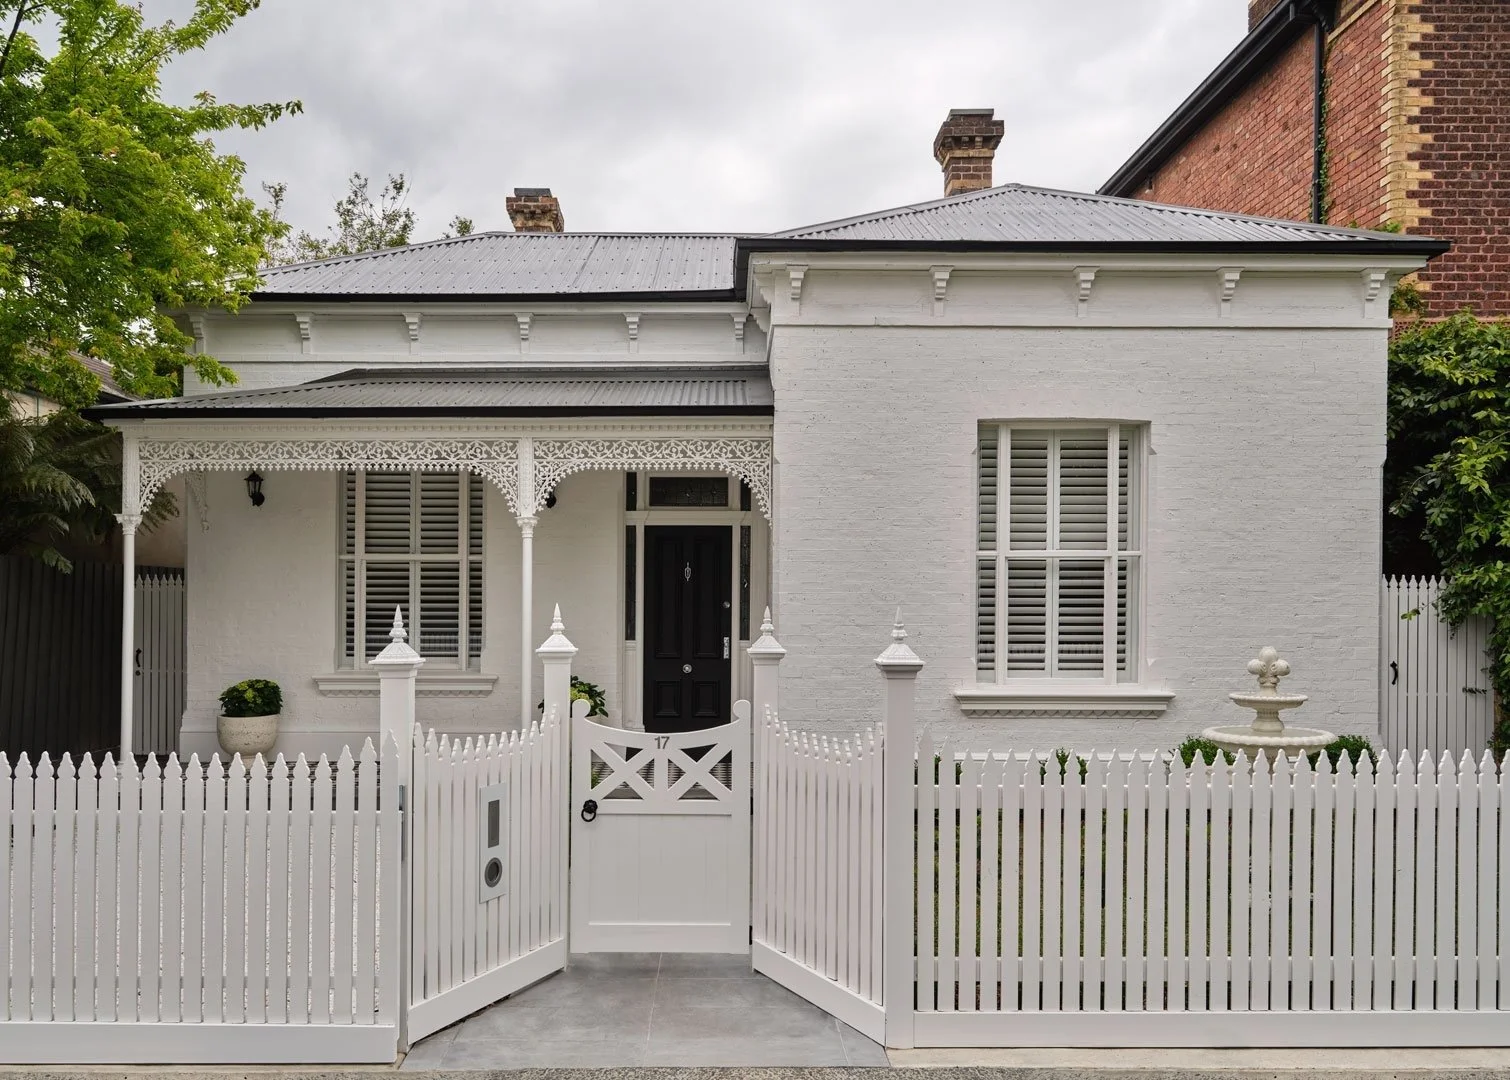
A double-fronted Victorian where heritage and the contemporary sit in quiet dialogue. The original house is carefully restored, its chimney stack preserved, while a new addition unfolds behind, improving how the home lives and flows. Soft curves and warm textures create moments of stillness throughout: a warm, welcoming home with a subtle nod to tradition.
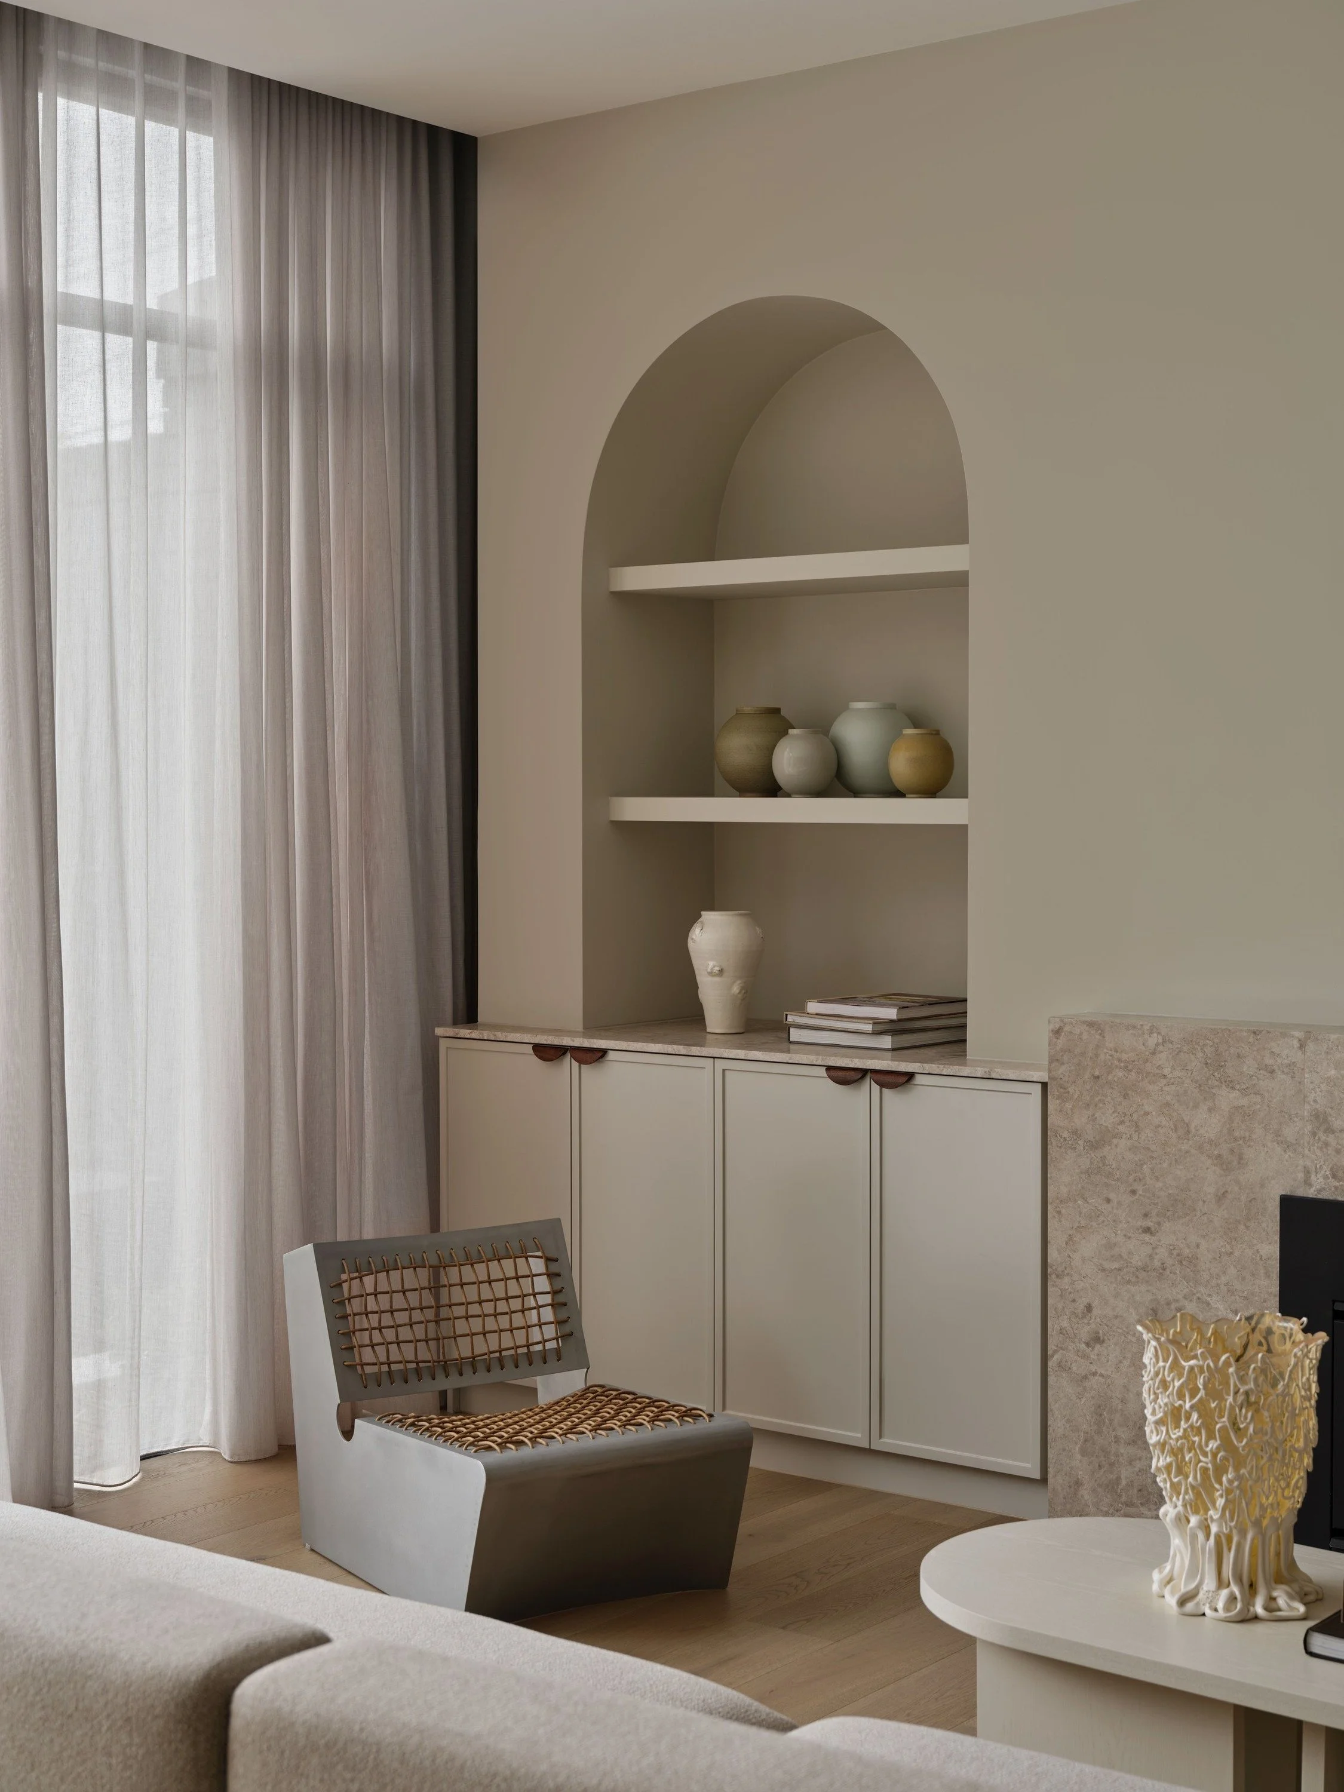
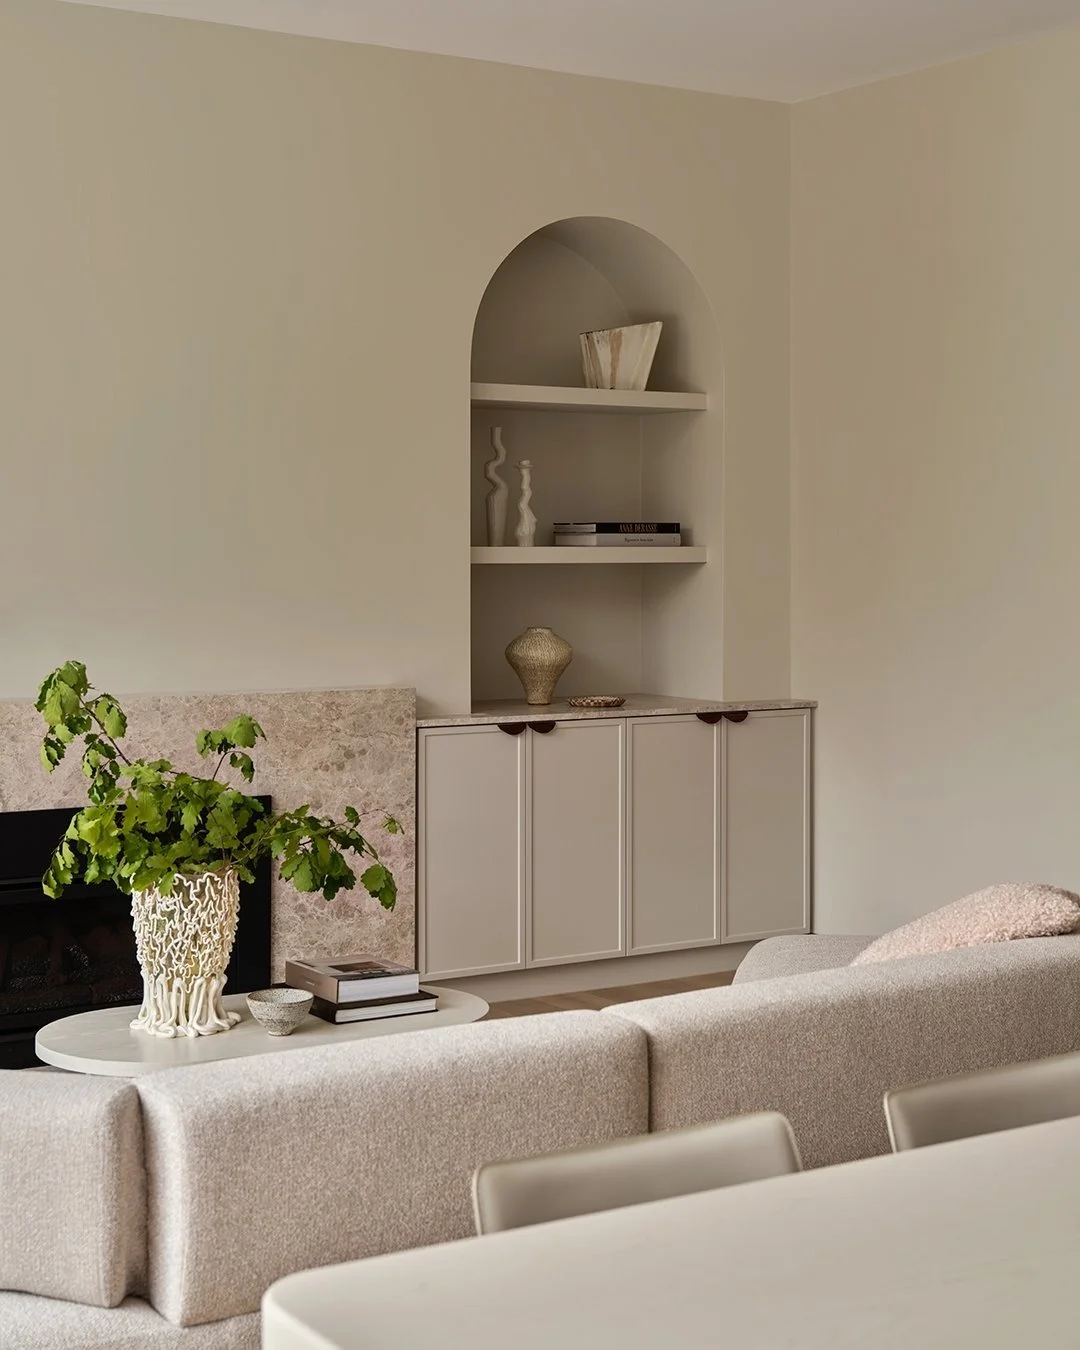
Windsor House living room with arched shelving niche and low cabinetry
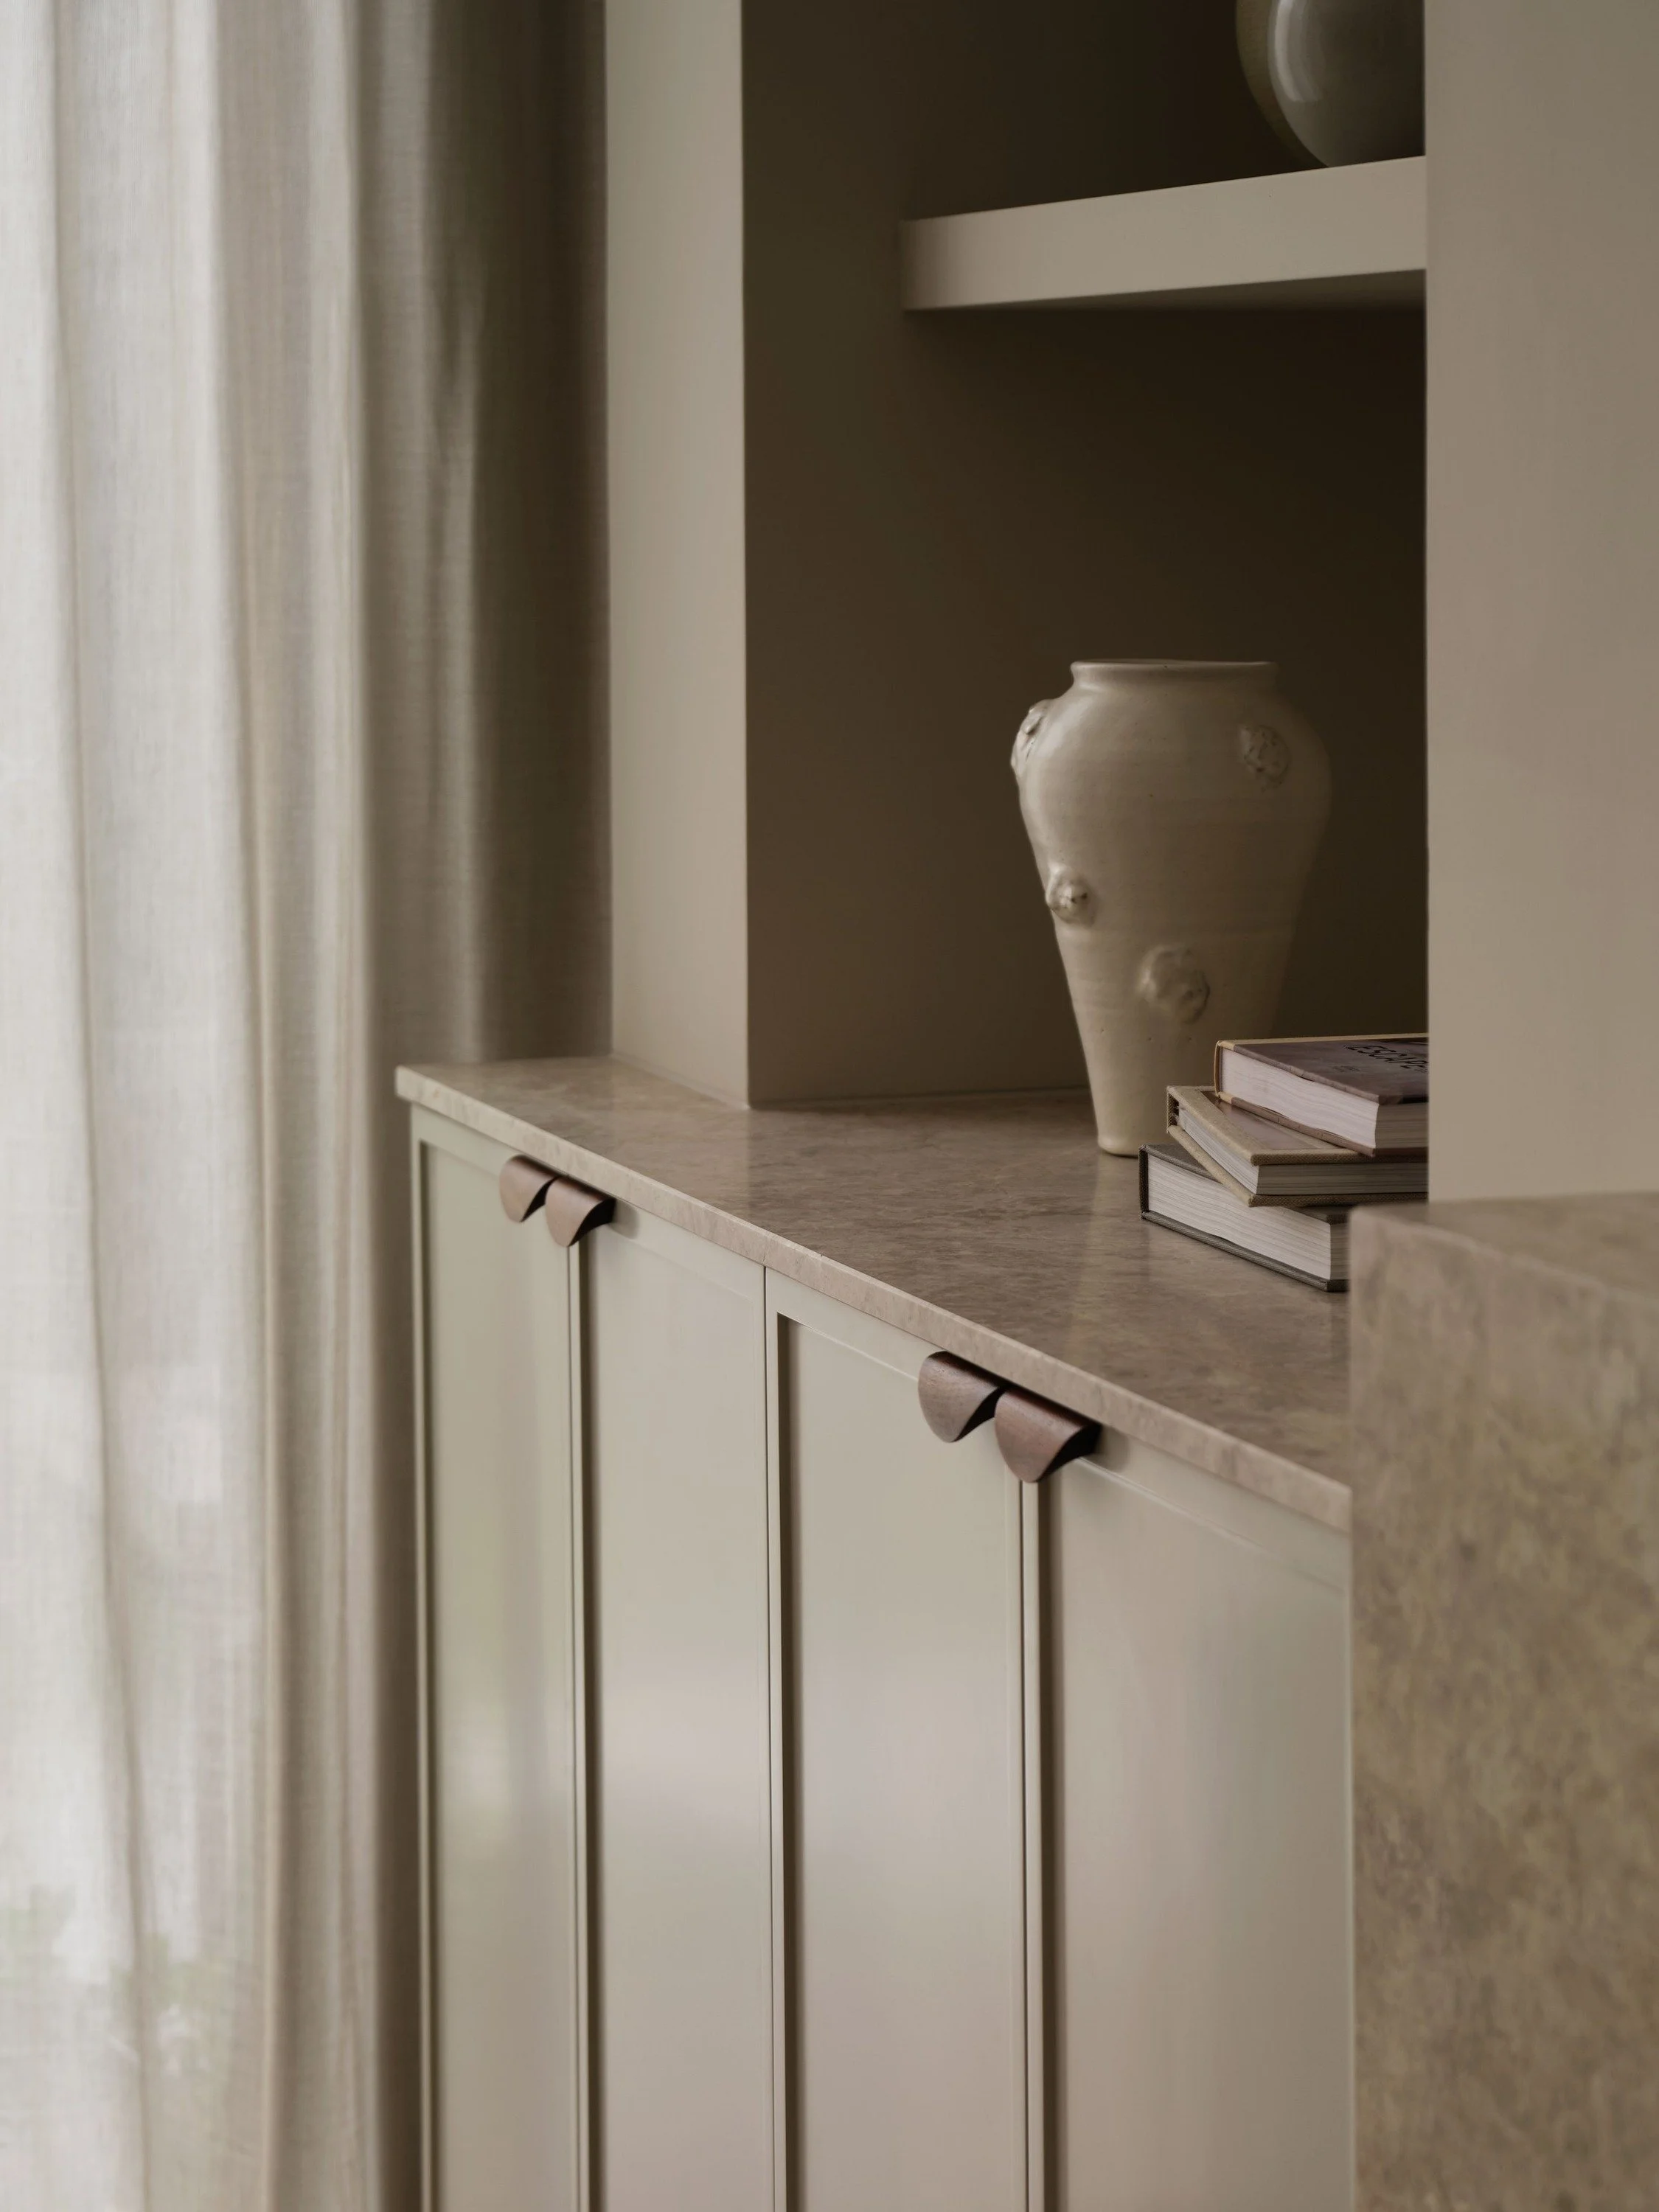
Windsor House joinery detail with stone benchtop, vase and books
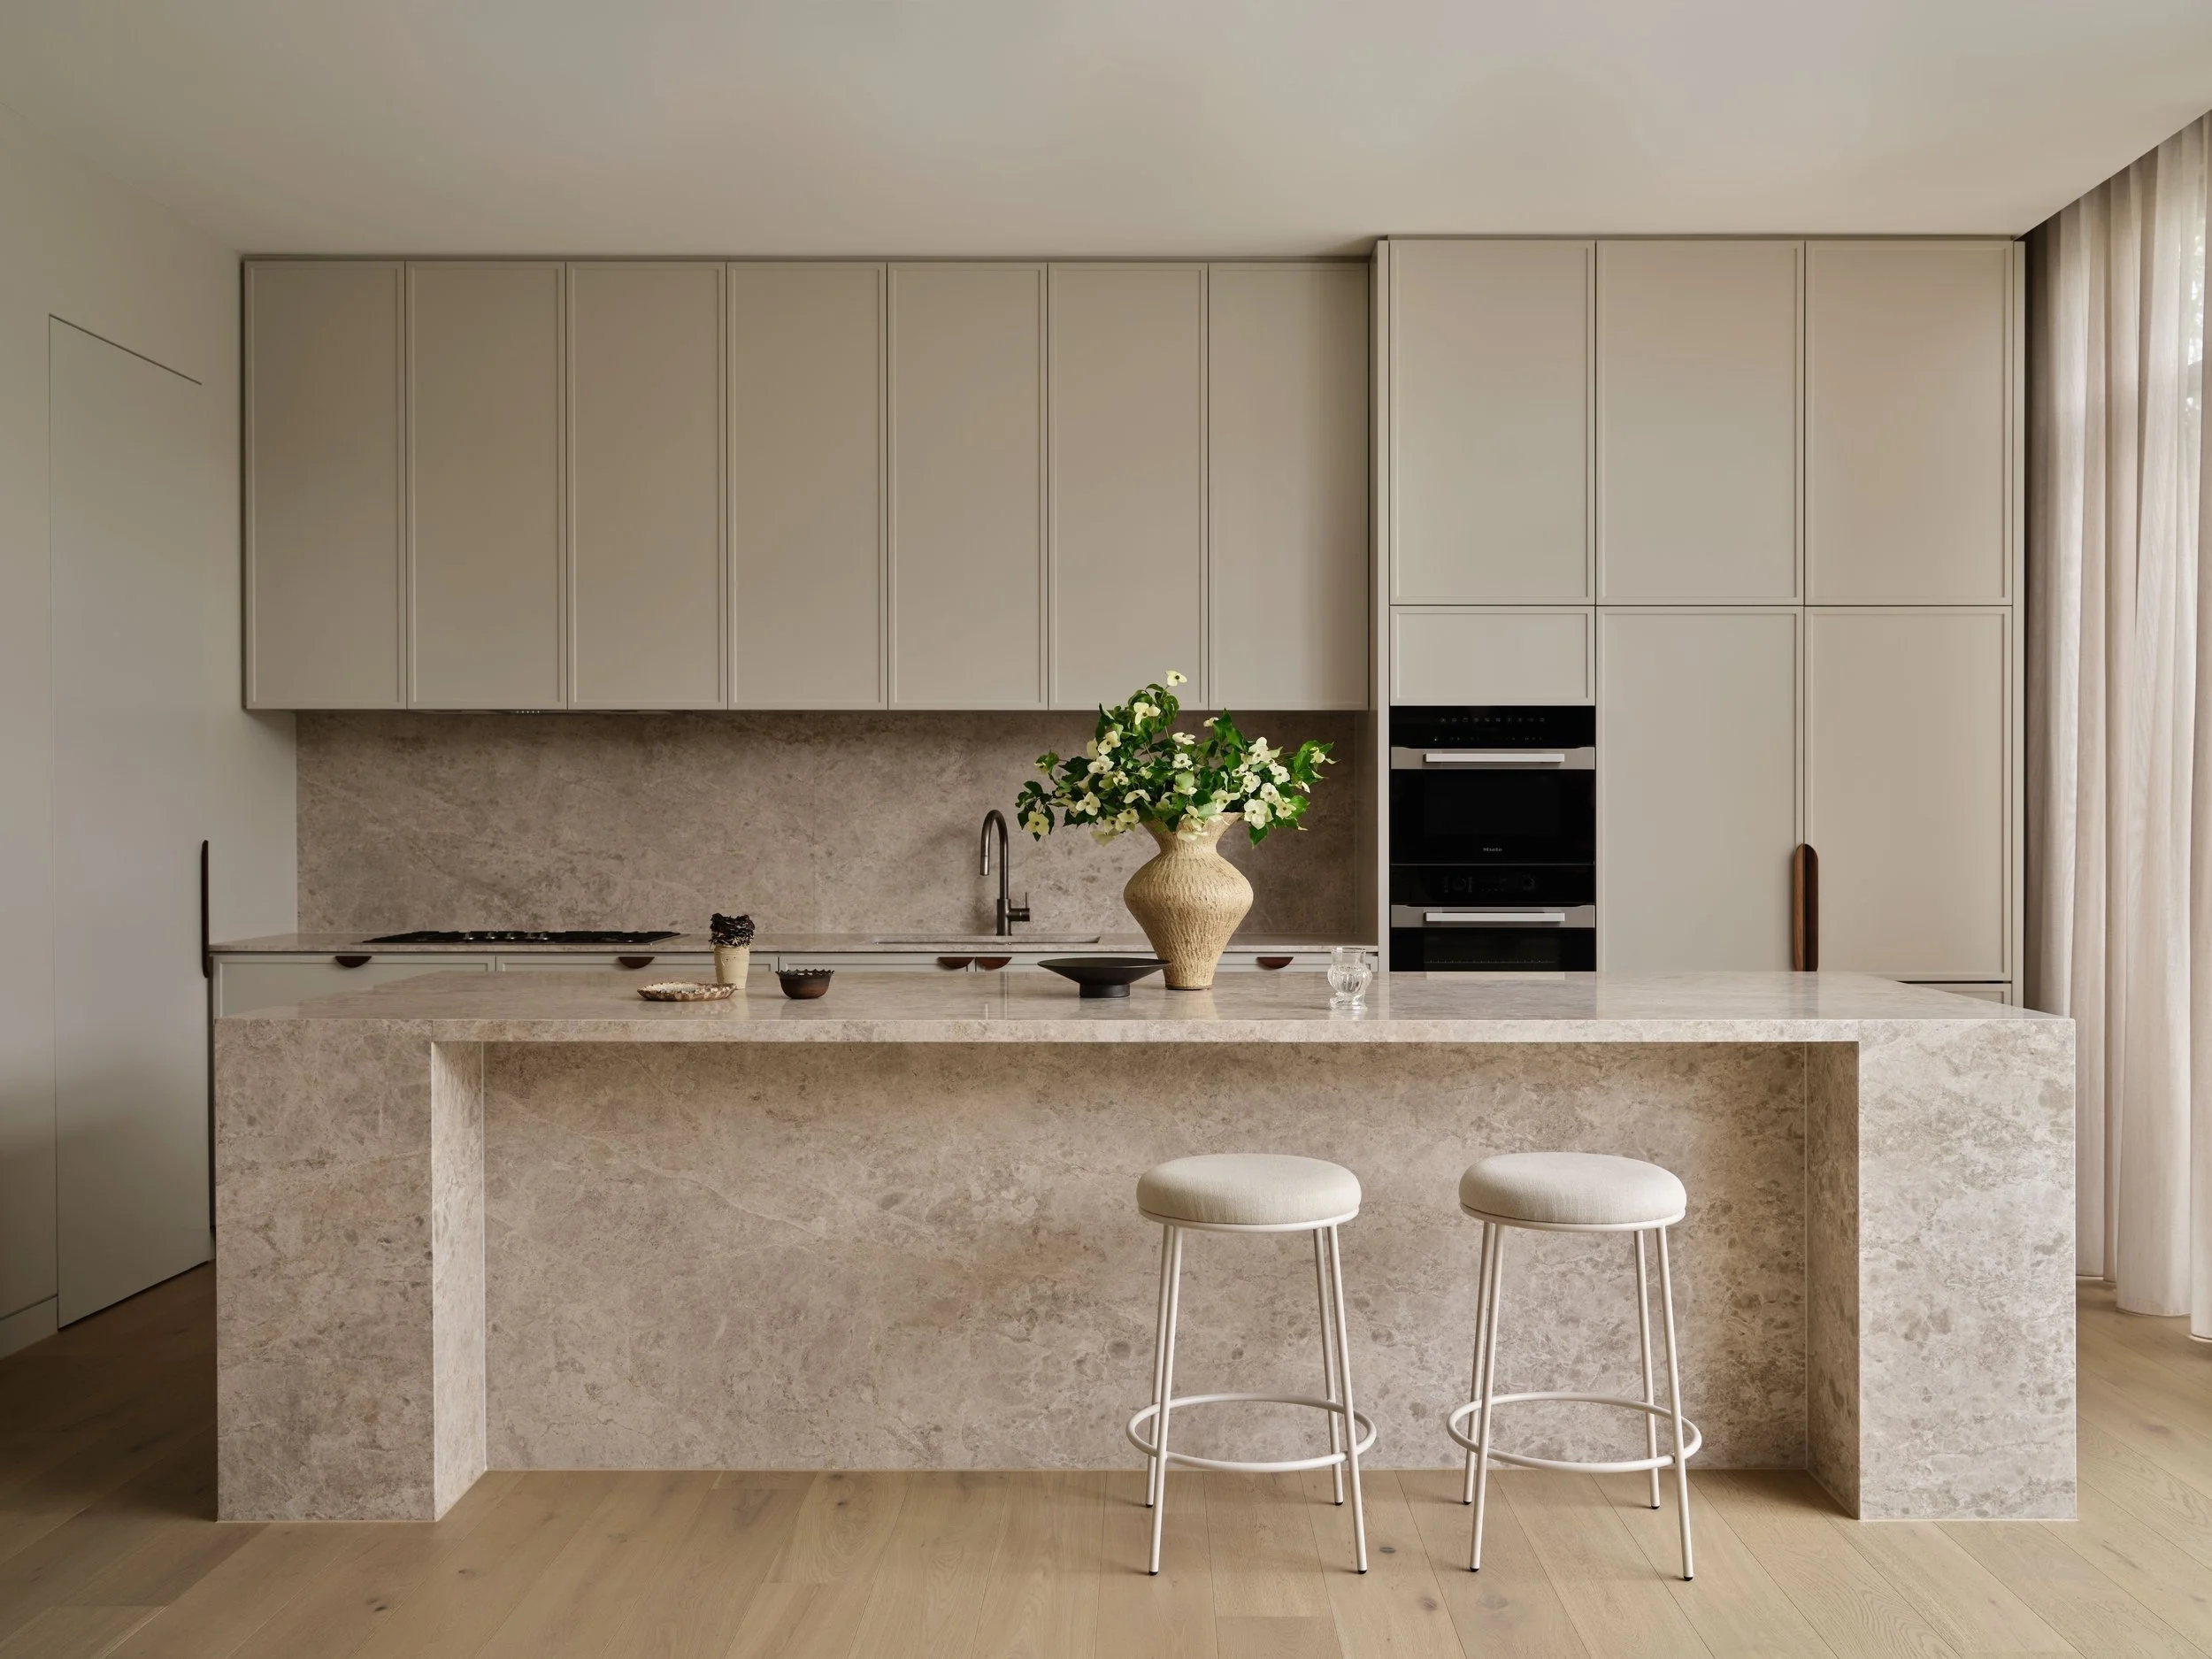
Windsor House kitchen with stone island, two stools and full-height cabinetry
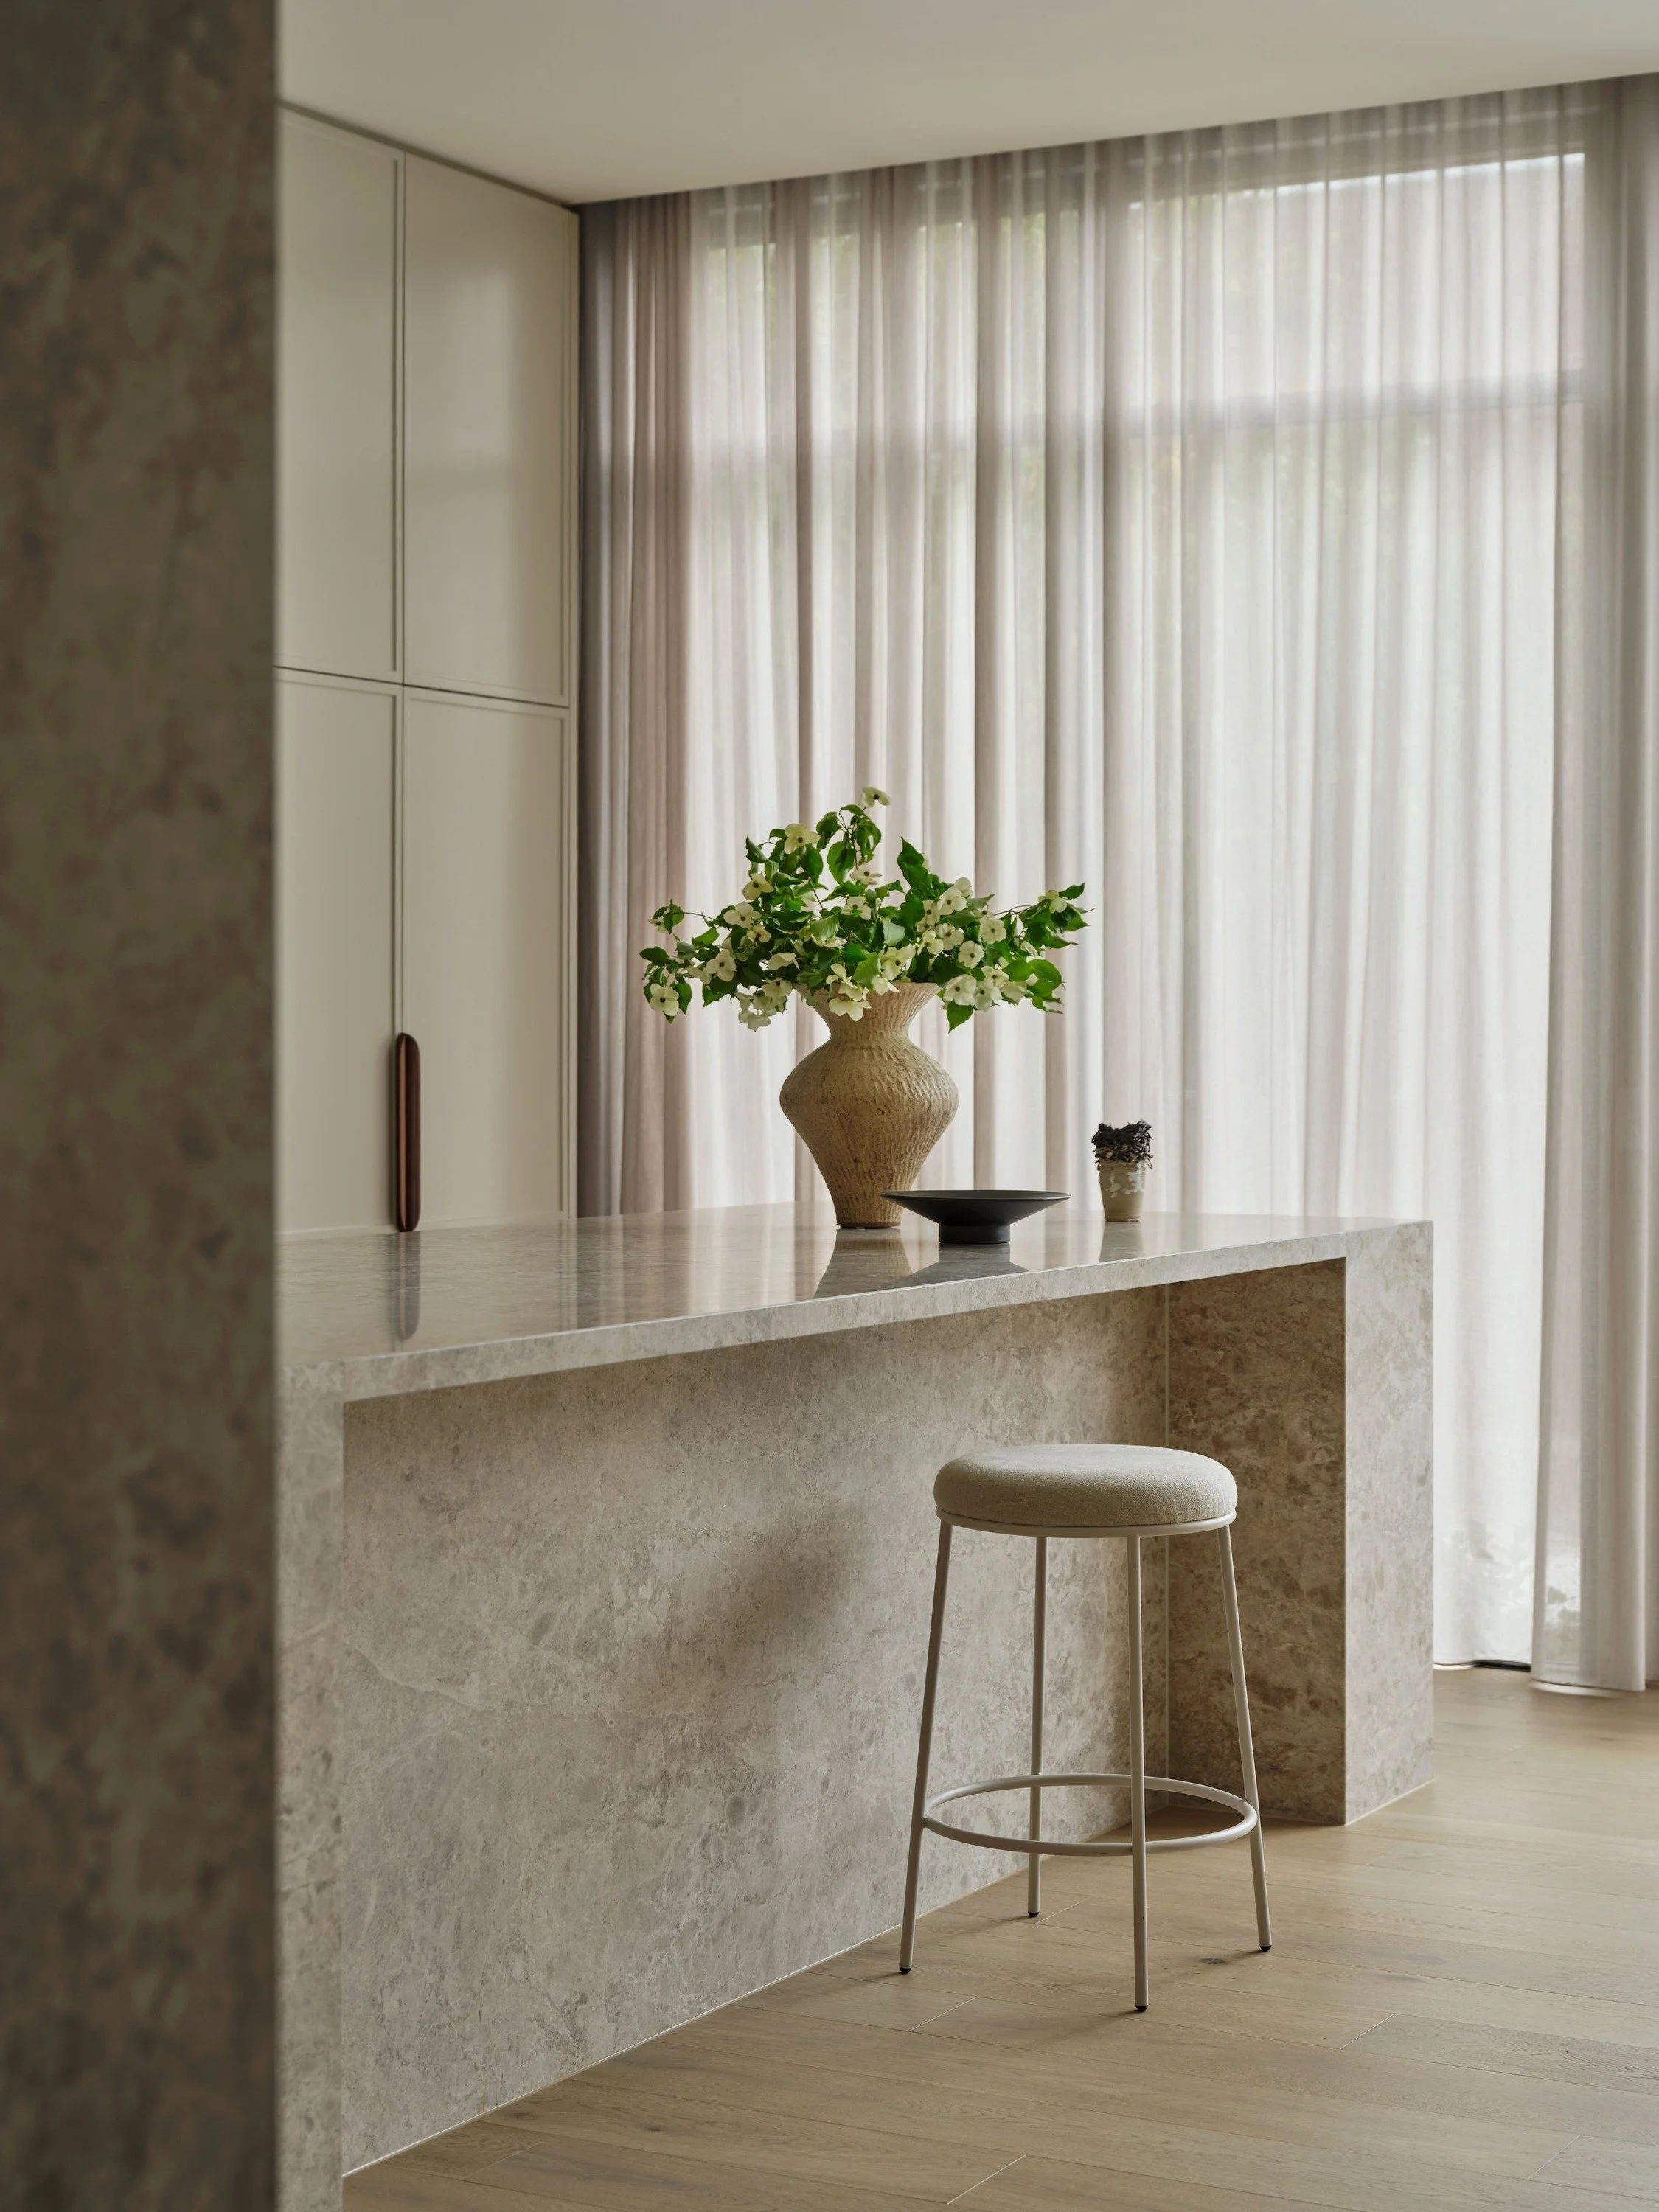
Windsor House stone kitchen island with stool and sheer curtains
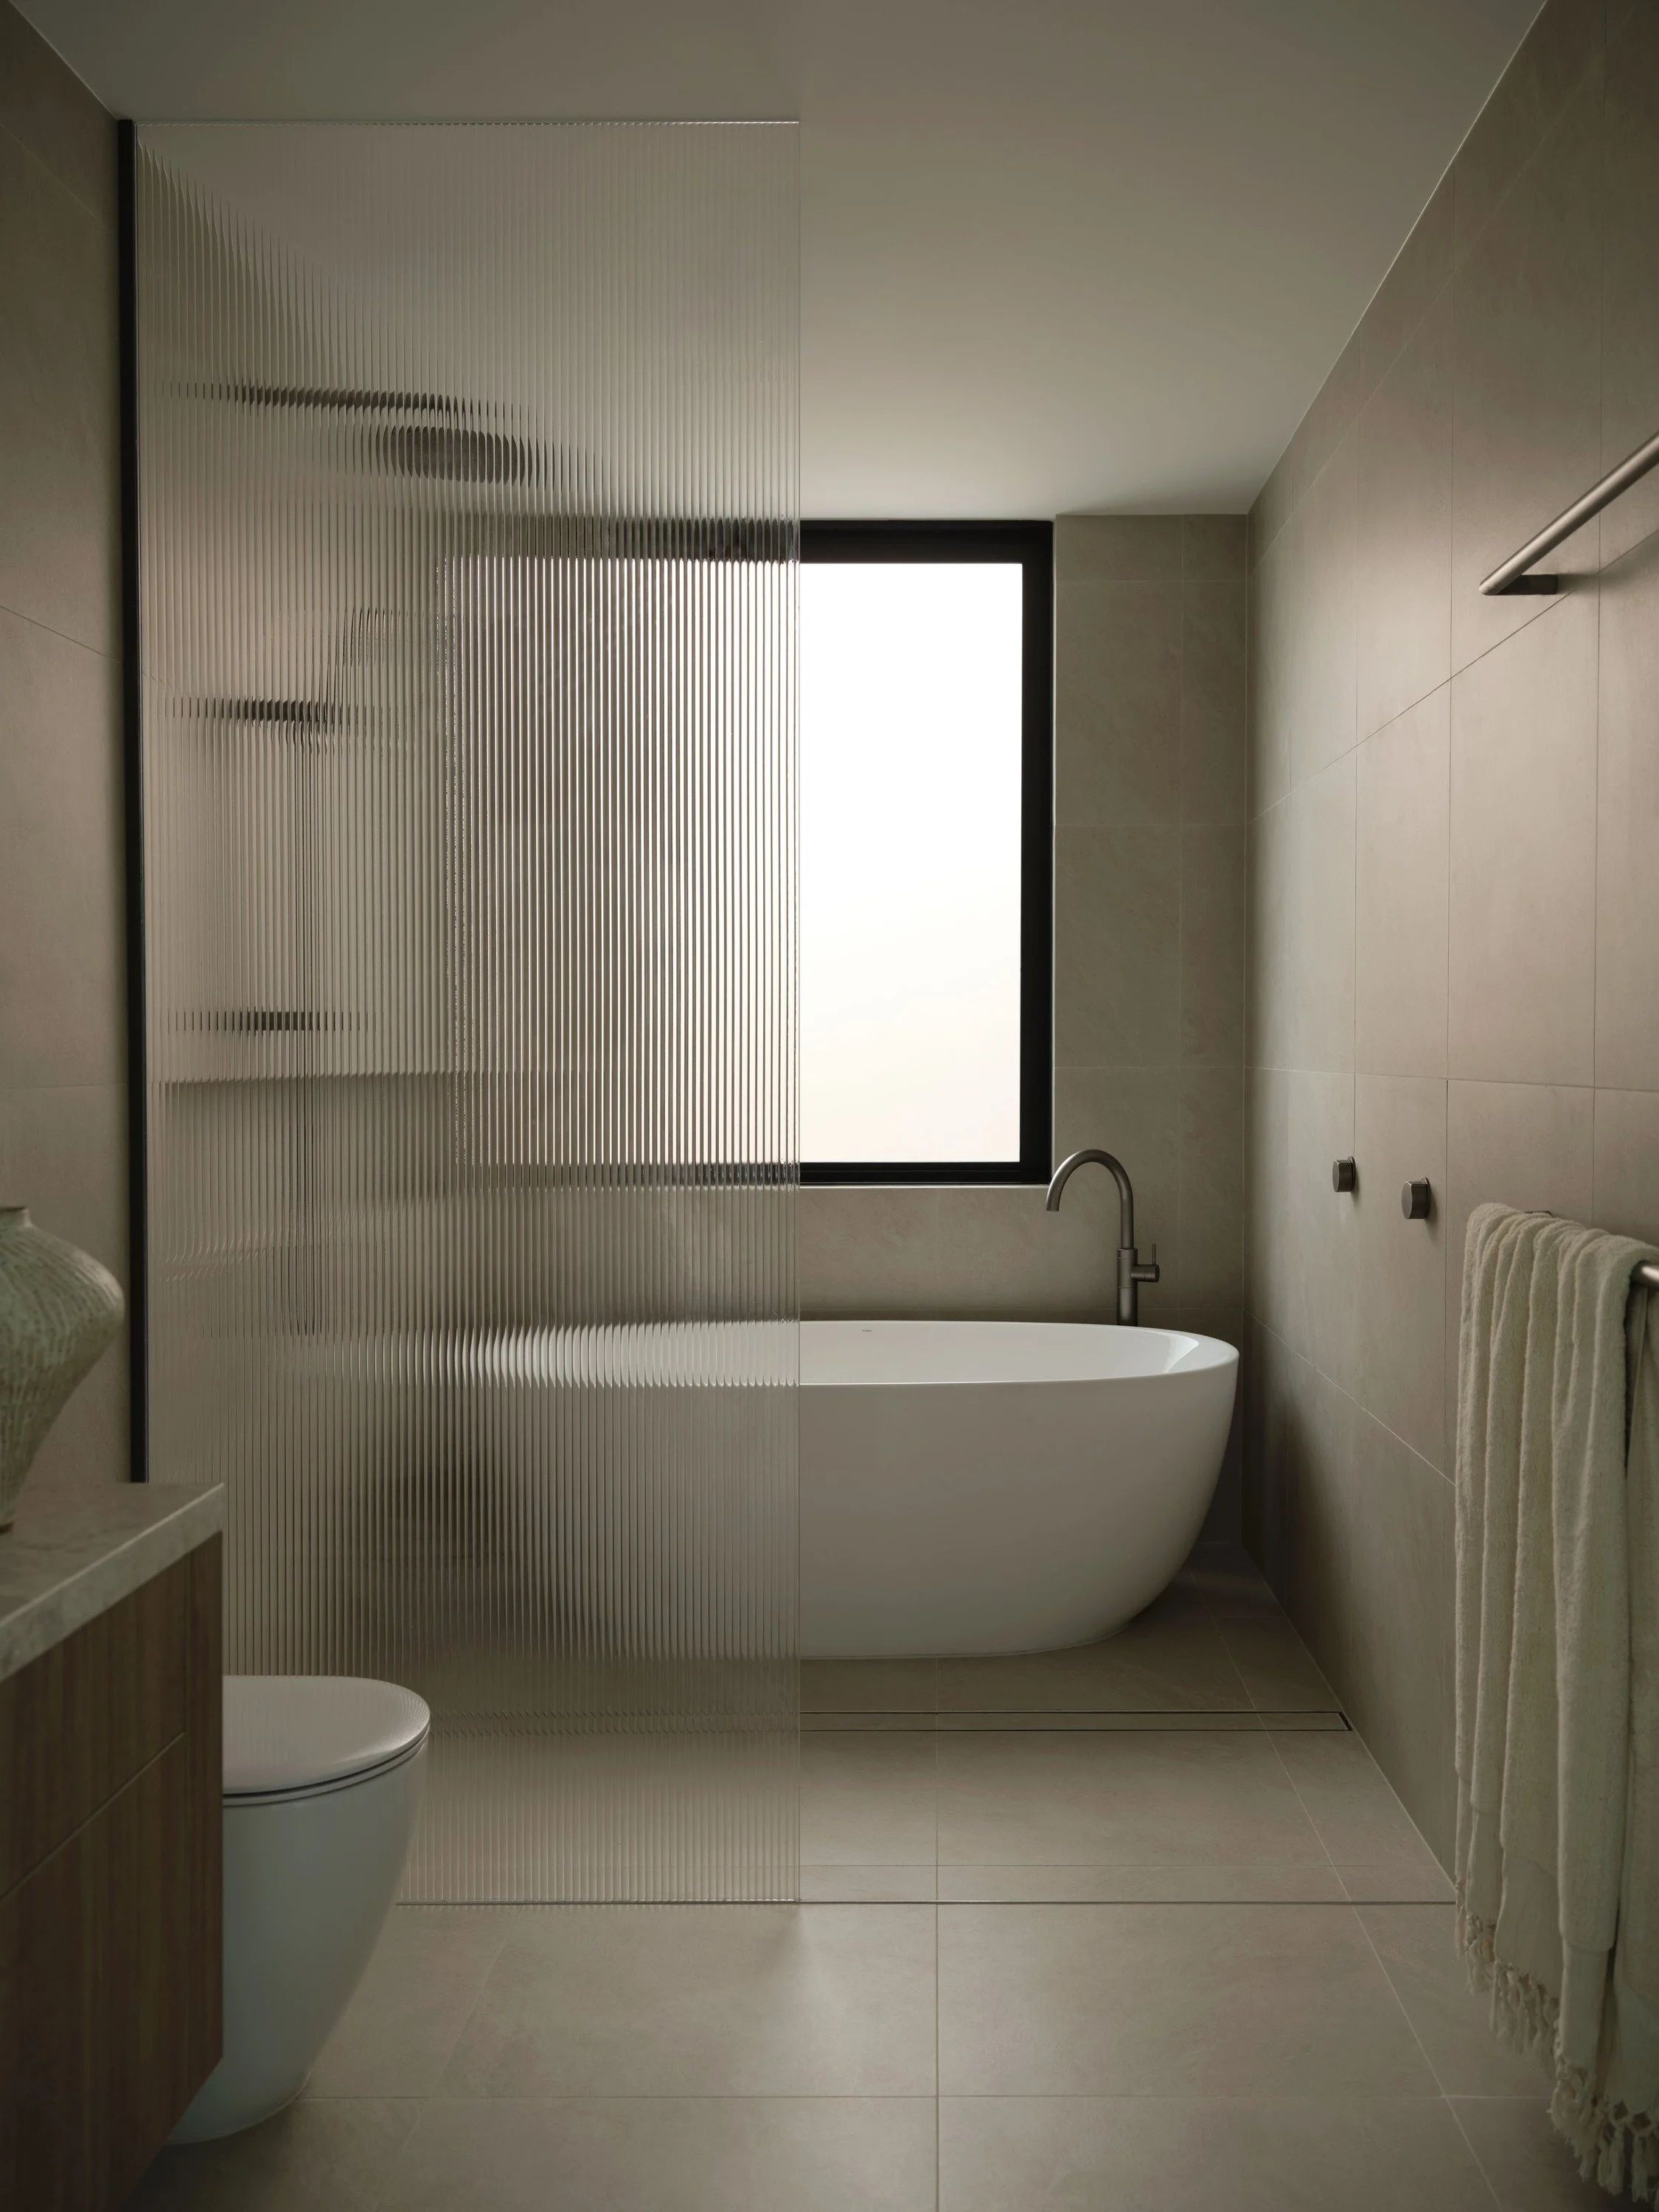
Windsor House bathroom with freestanding bath behind fluted glass screen
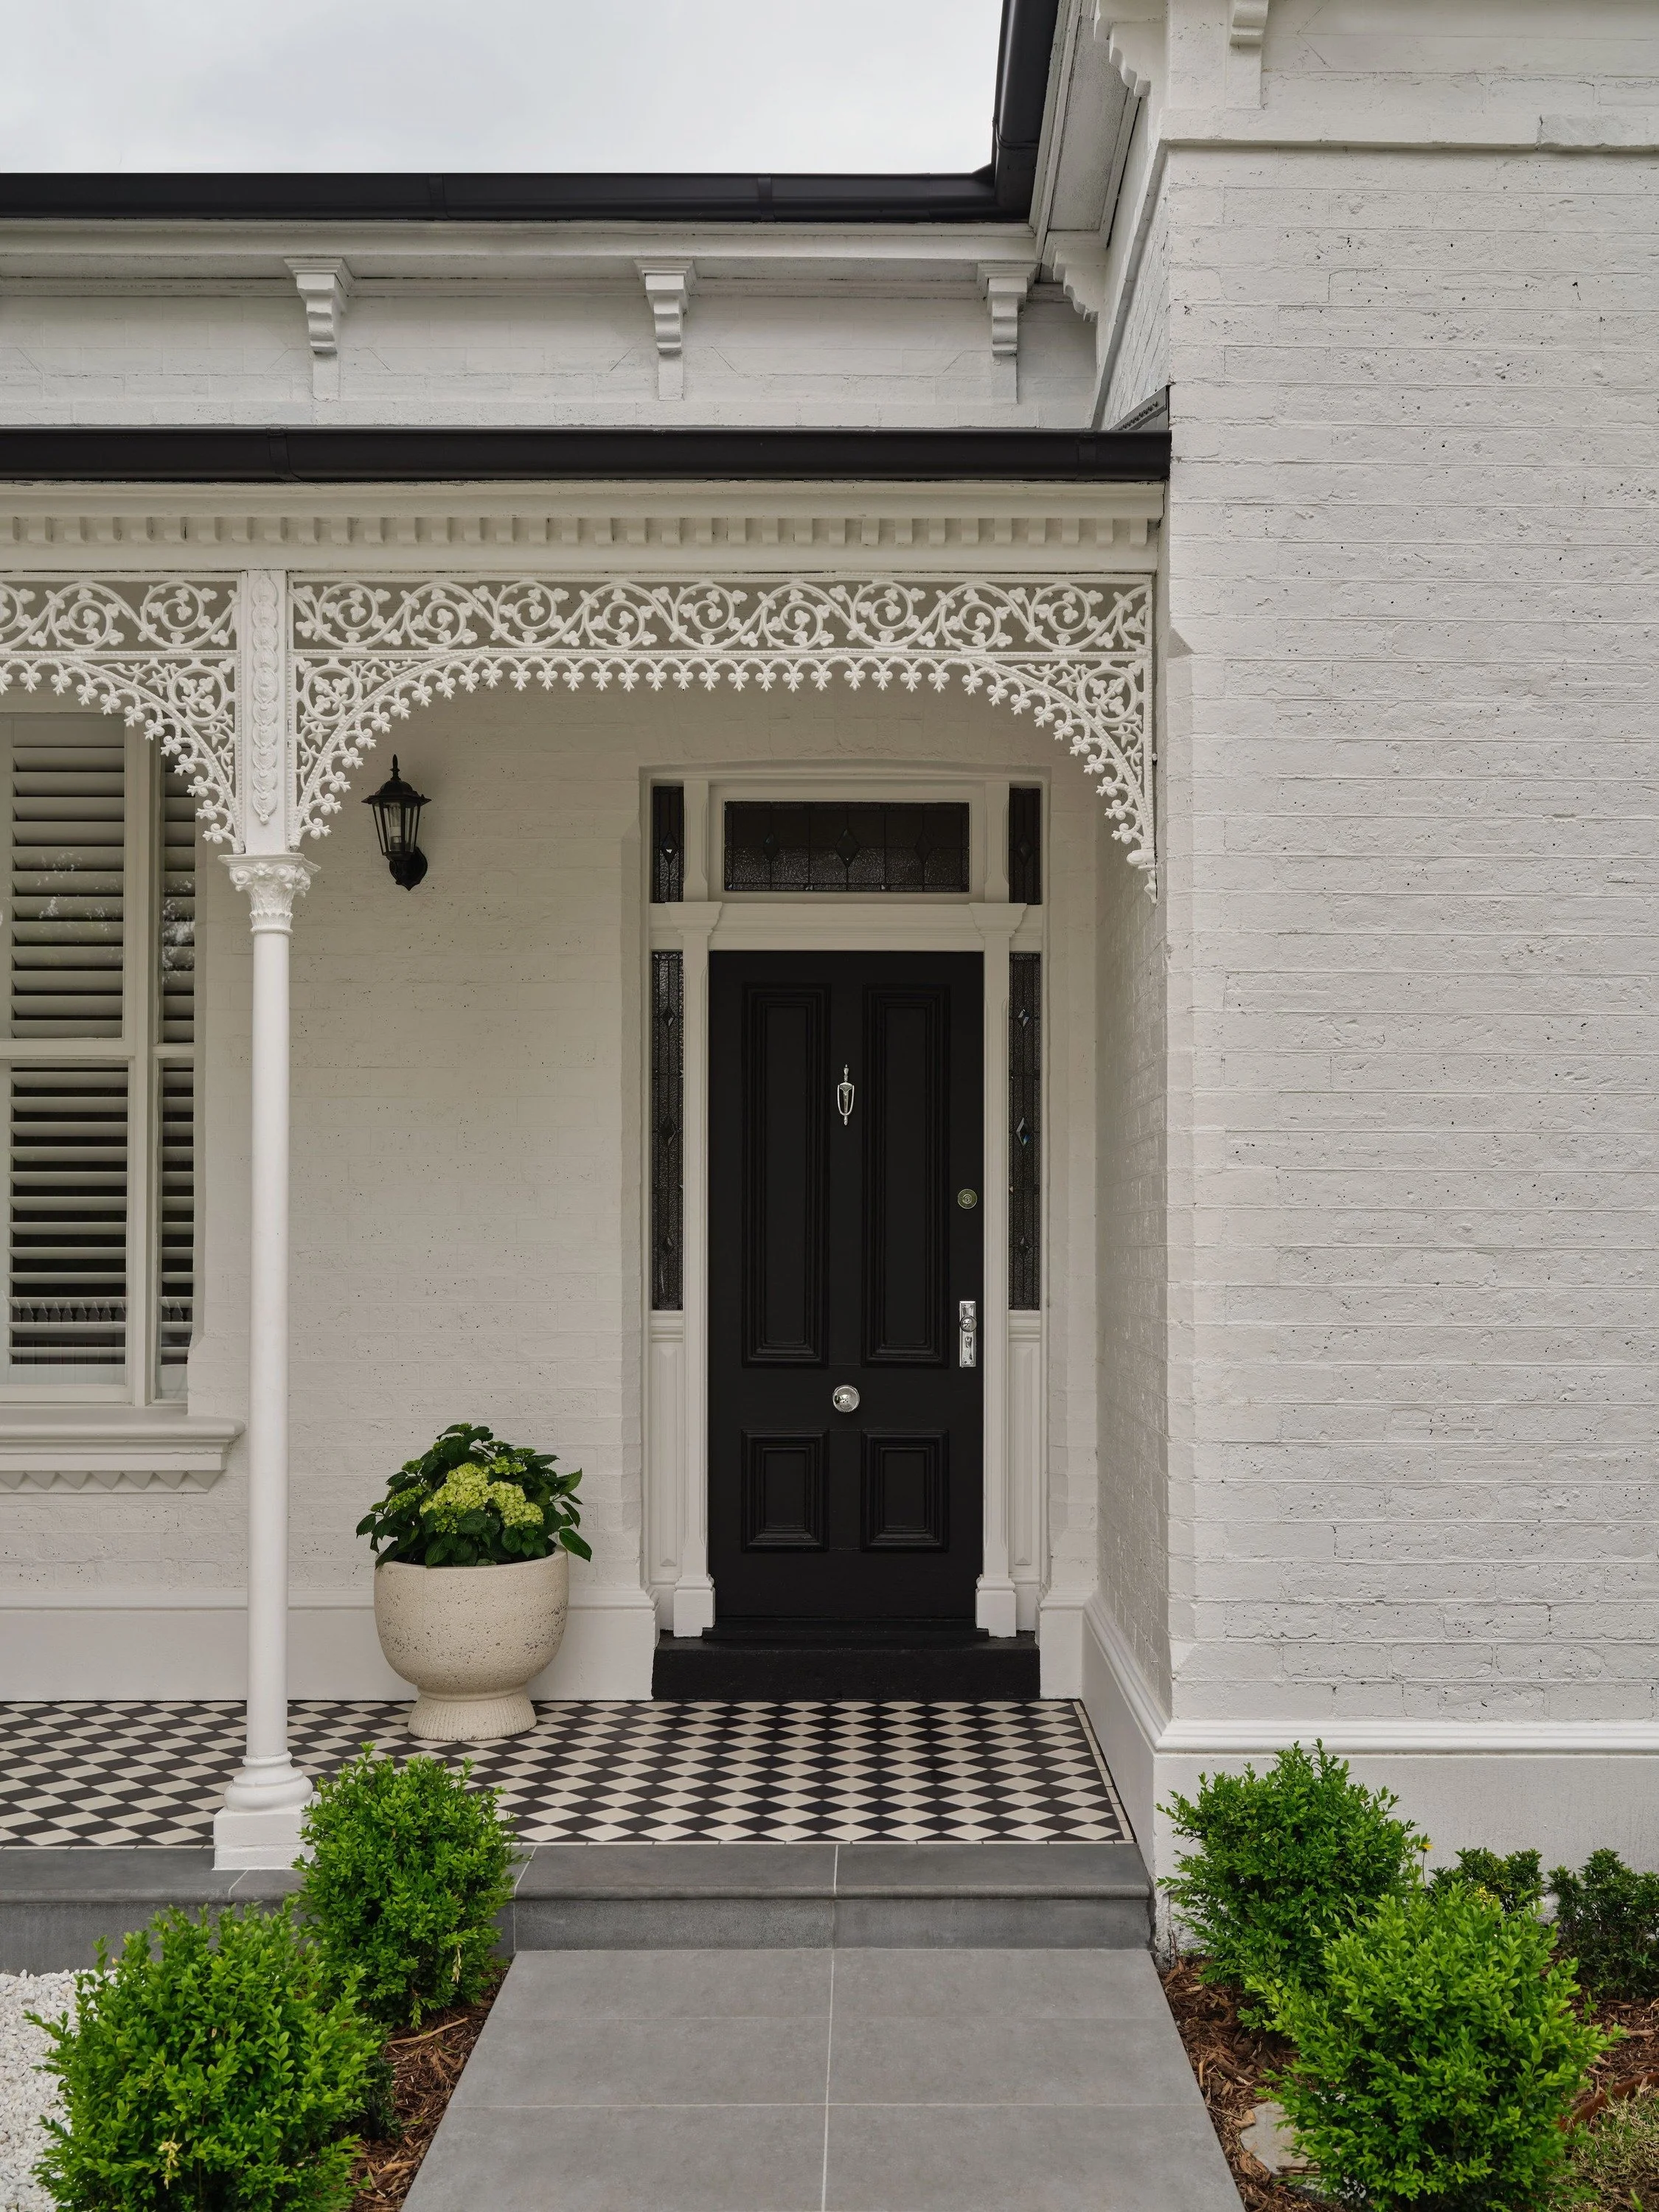
Windsor House Victorian front entry with black door, lacework and tiled verandah
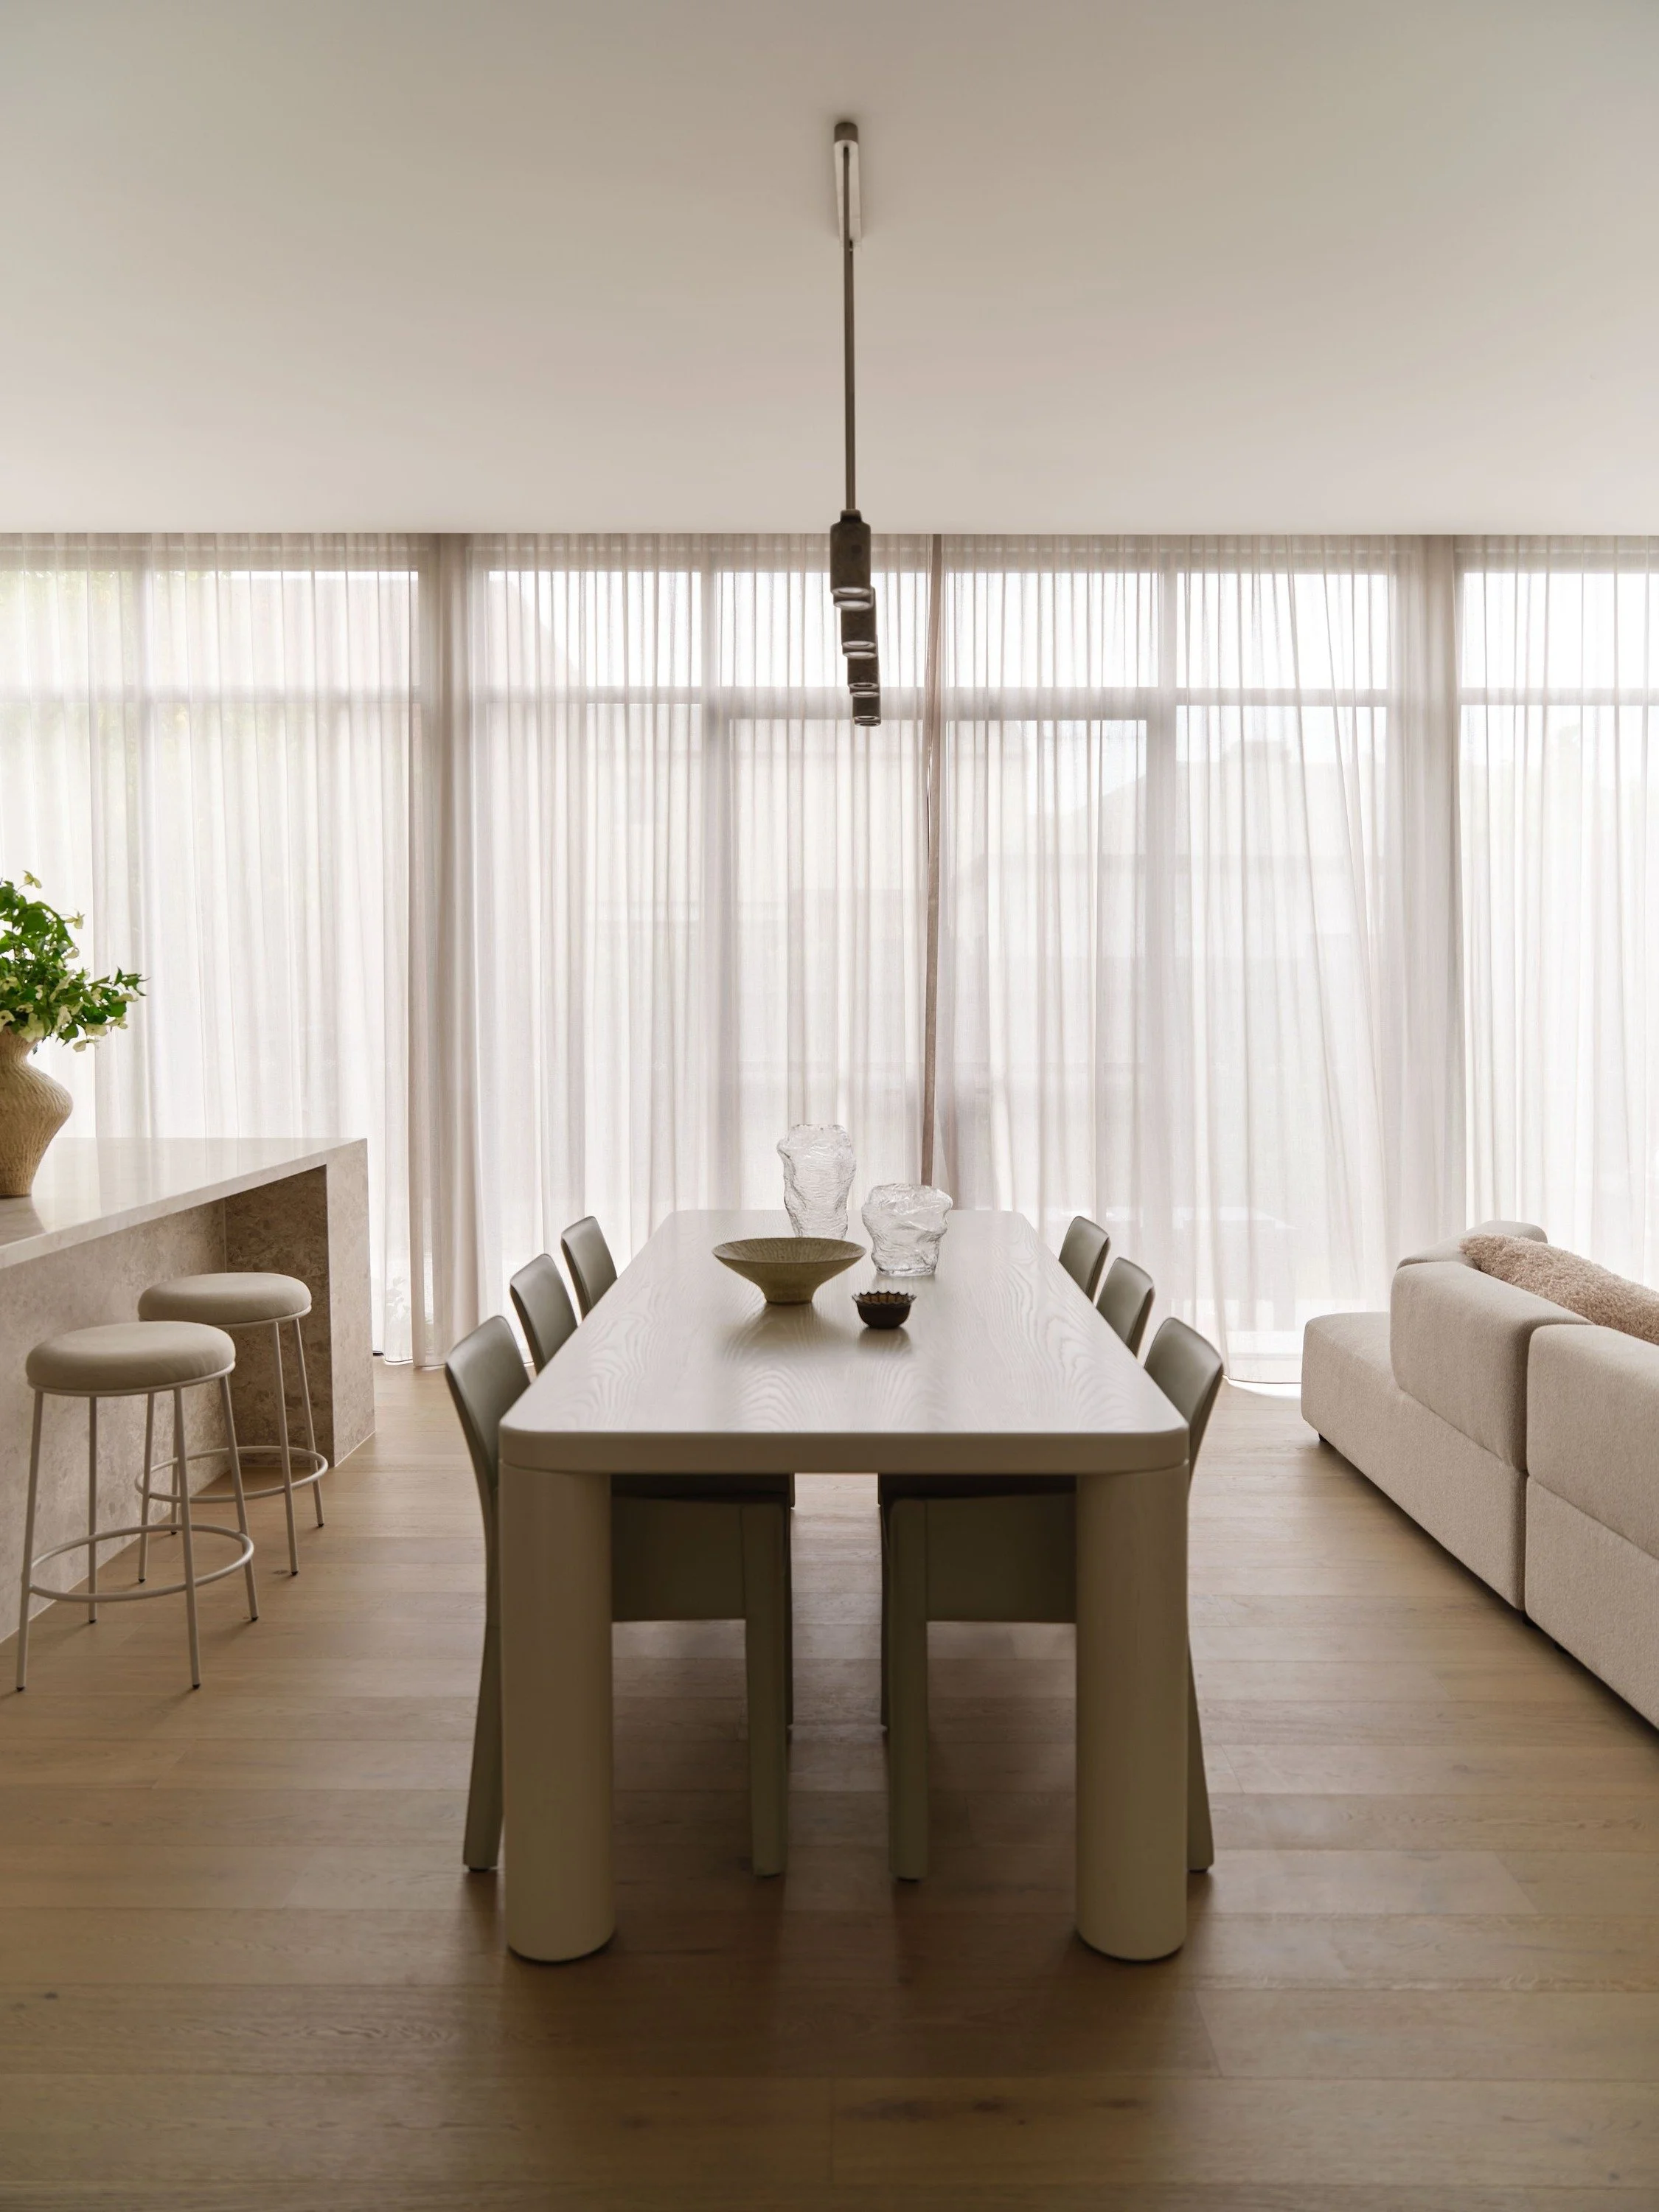
Windsor House dining table with pendant light and full-height sheer curtains
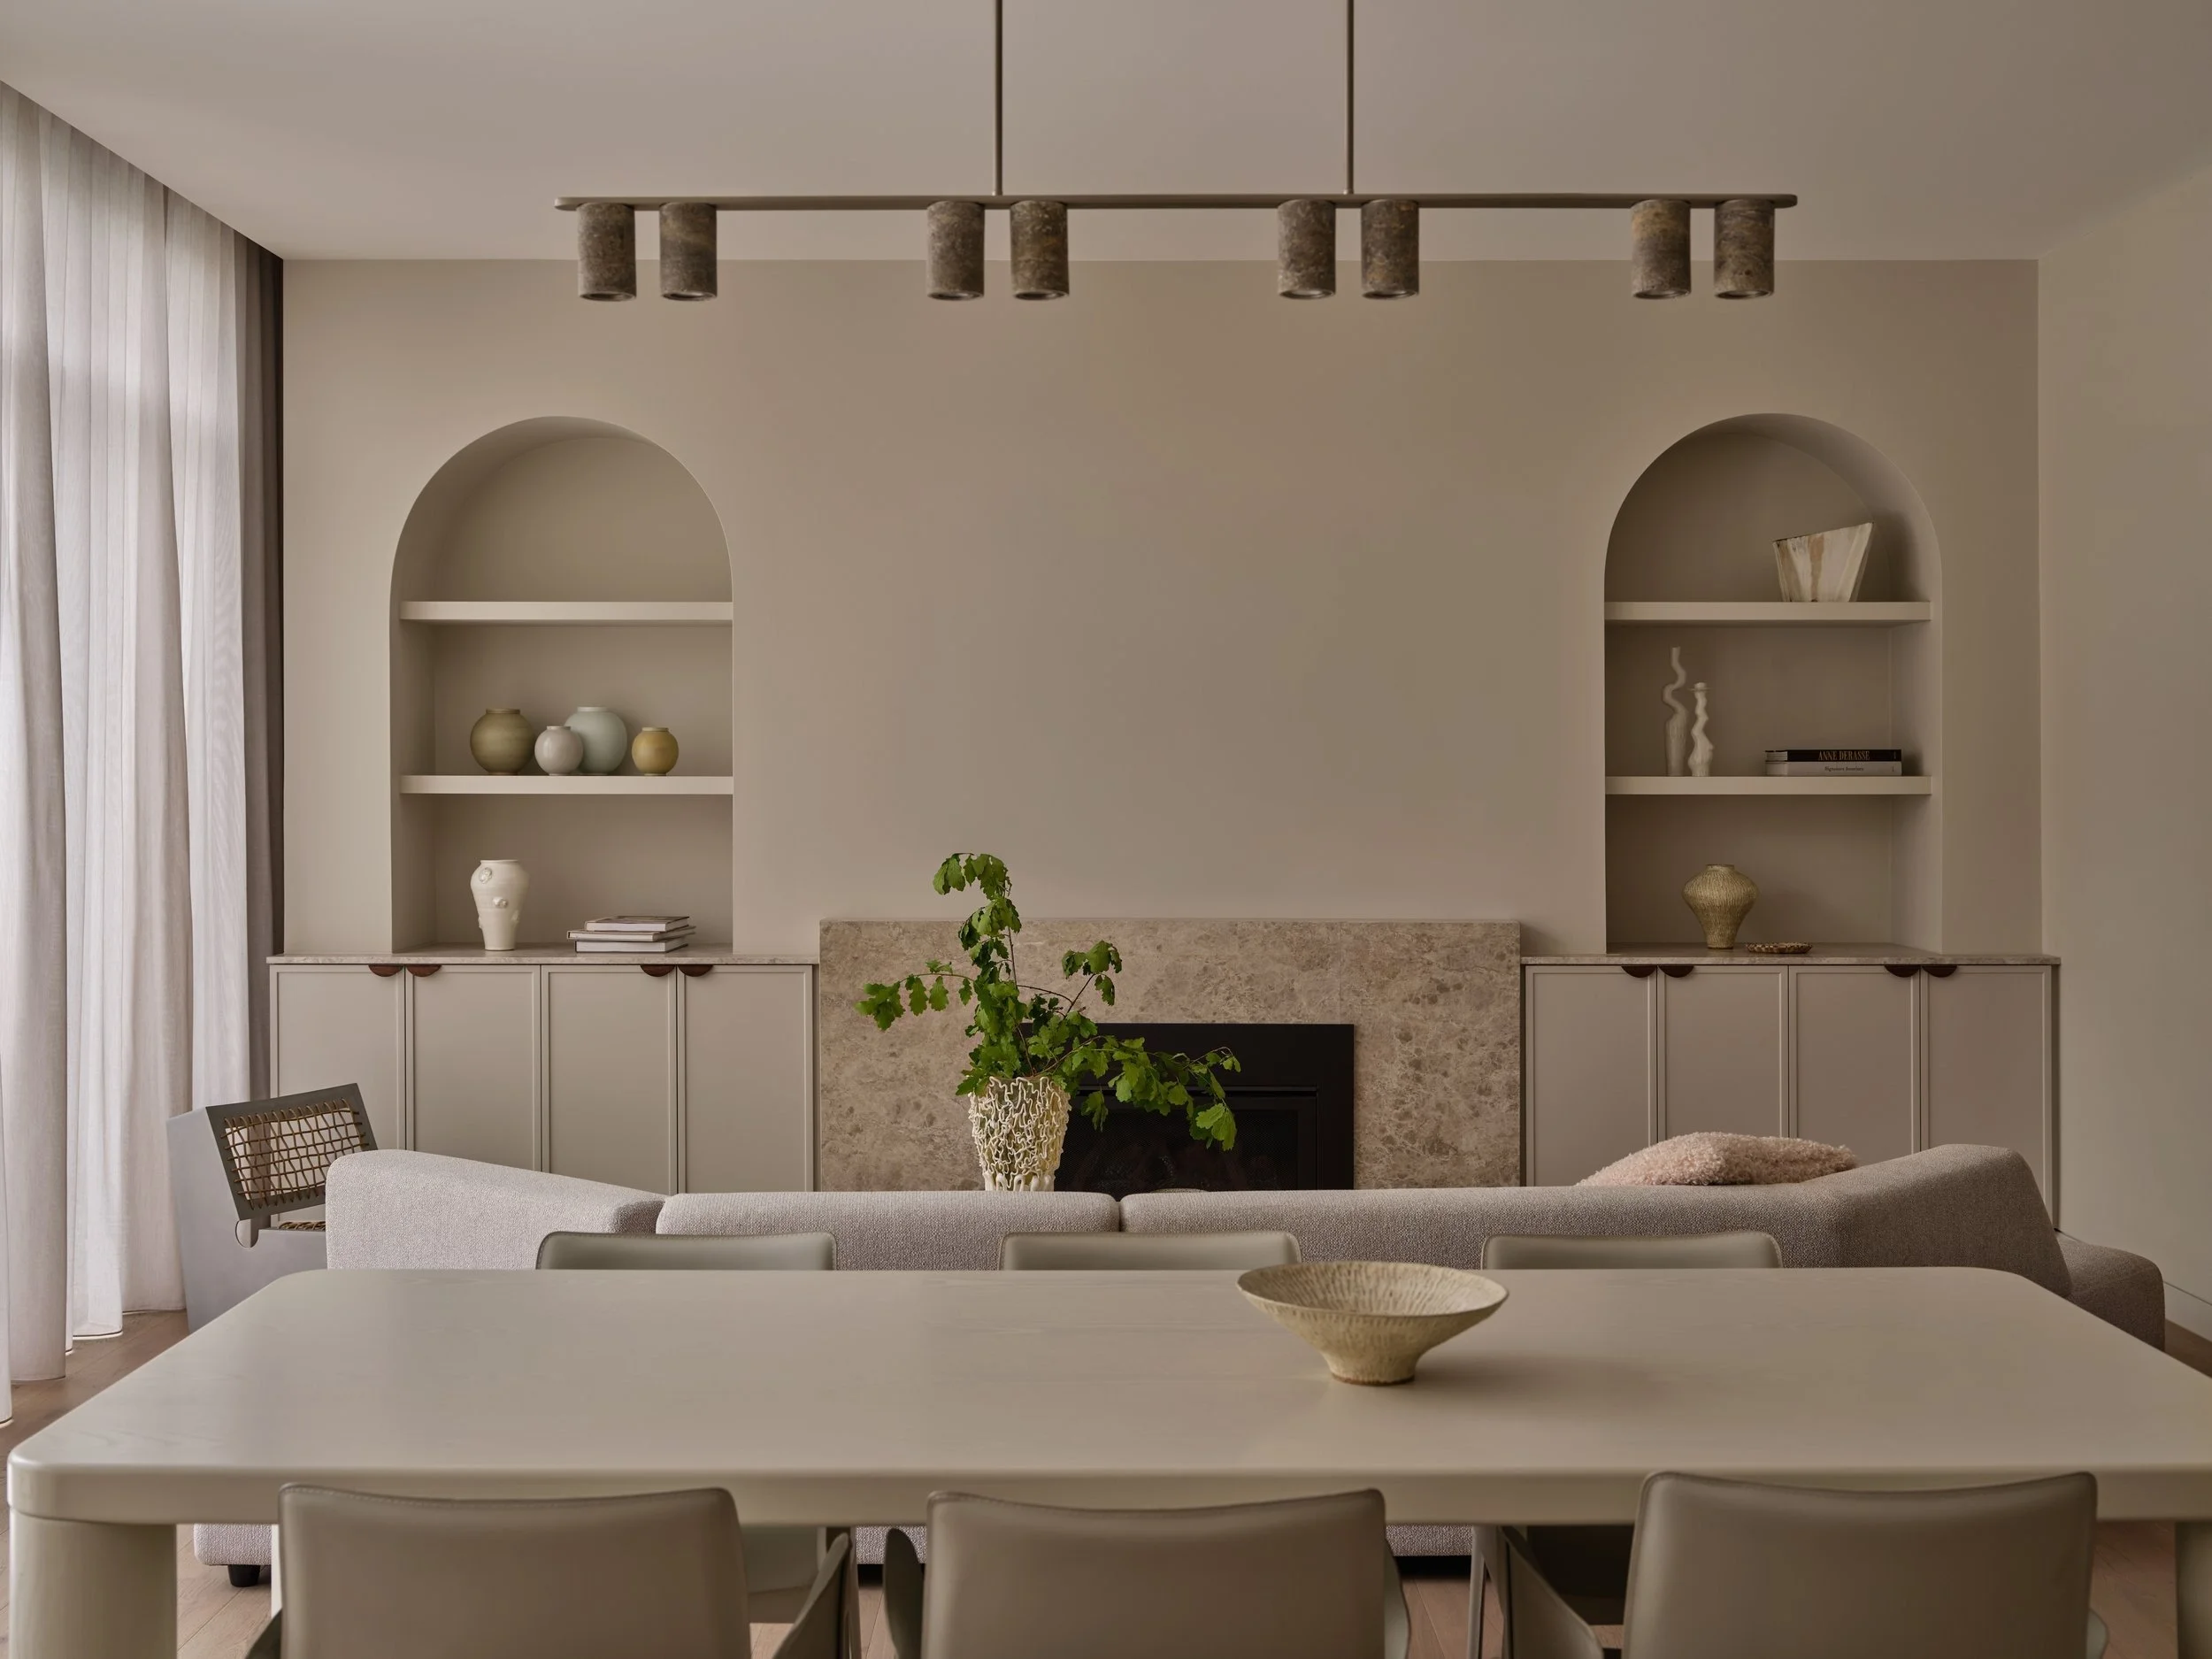
Windsor House living and dining room with arched niches either side of the fireplace
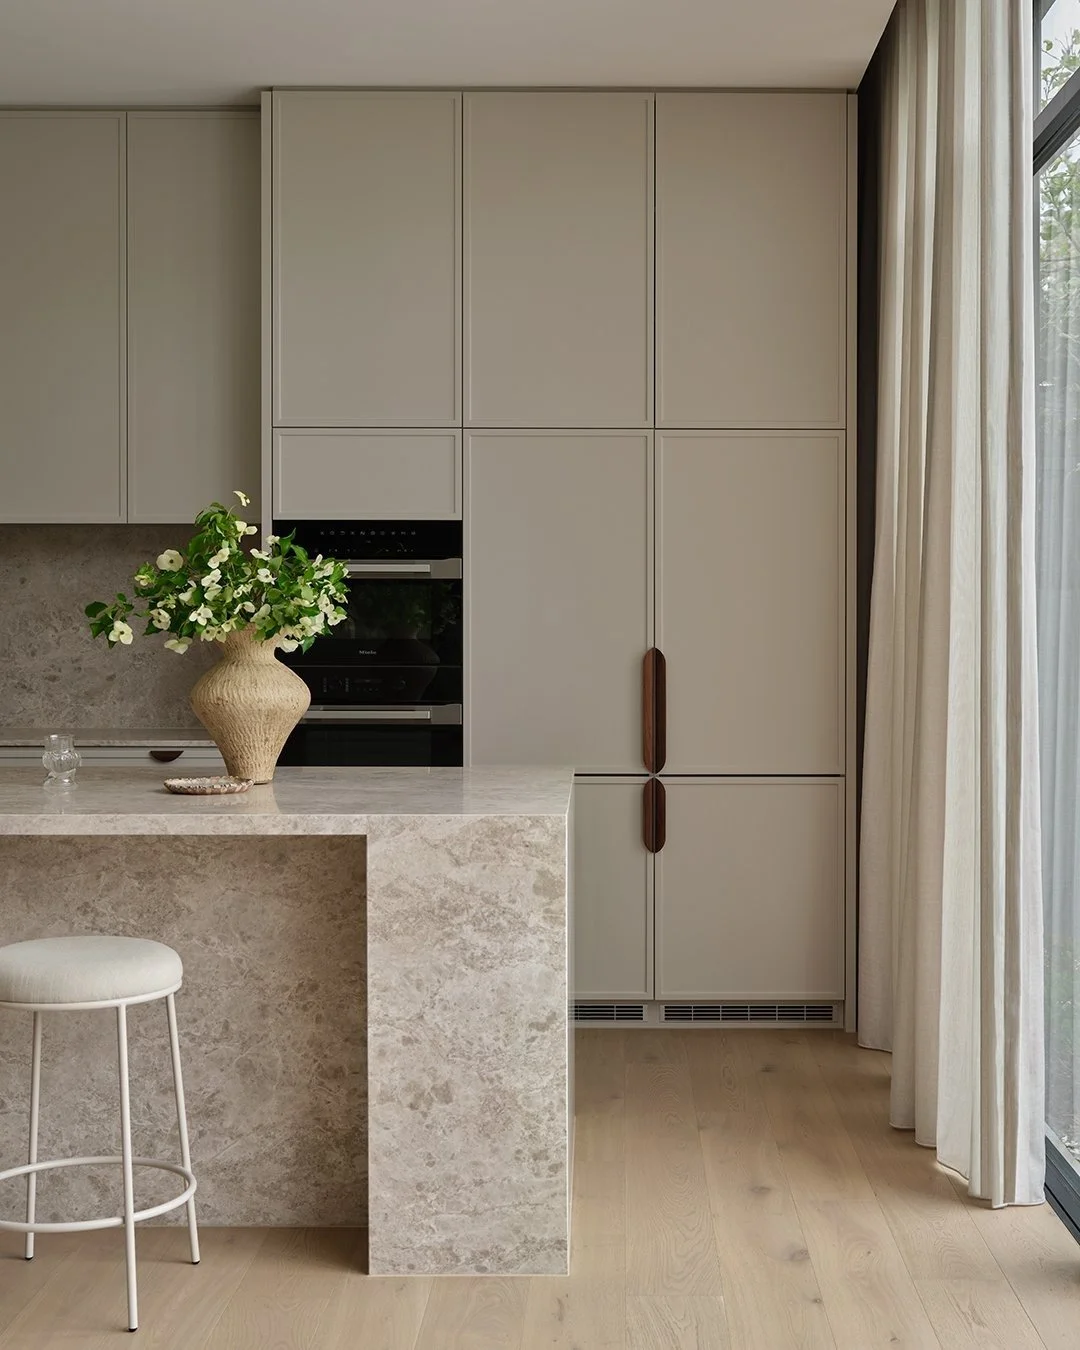
Windsor House kitchen with stone island, tall cabinetry and timber handles
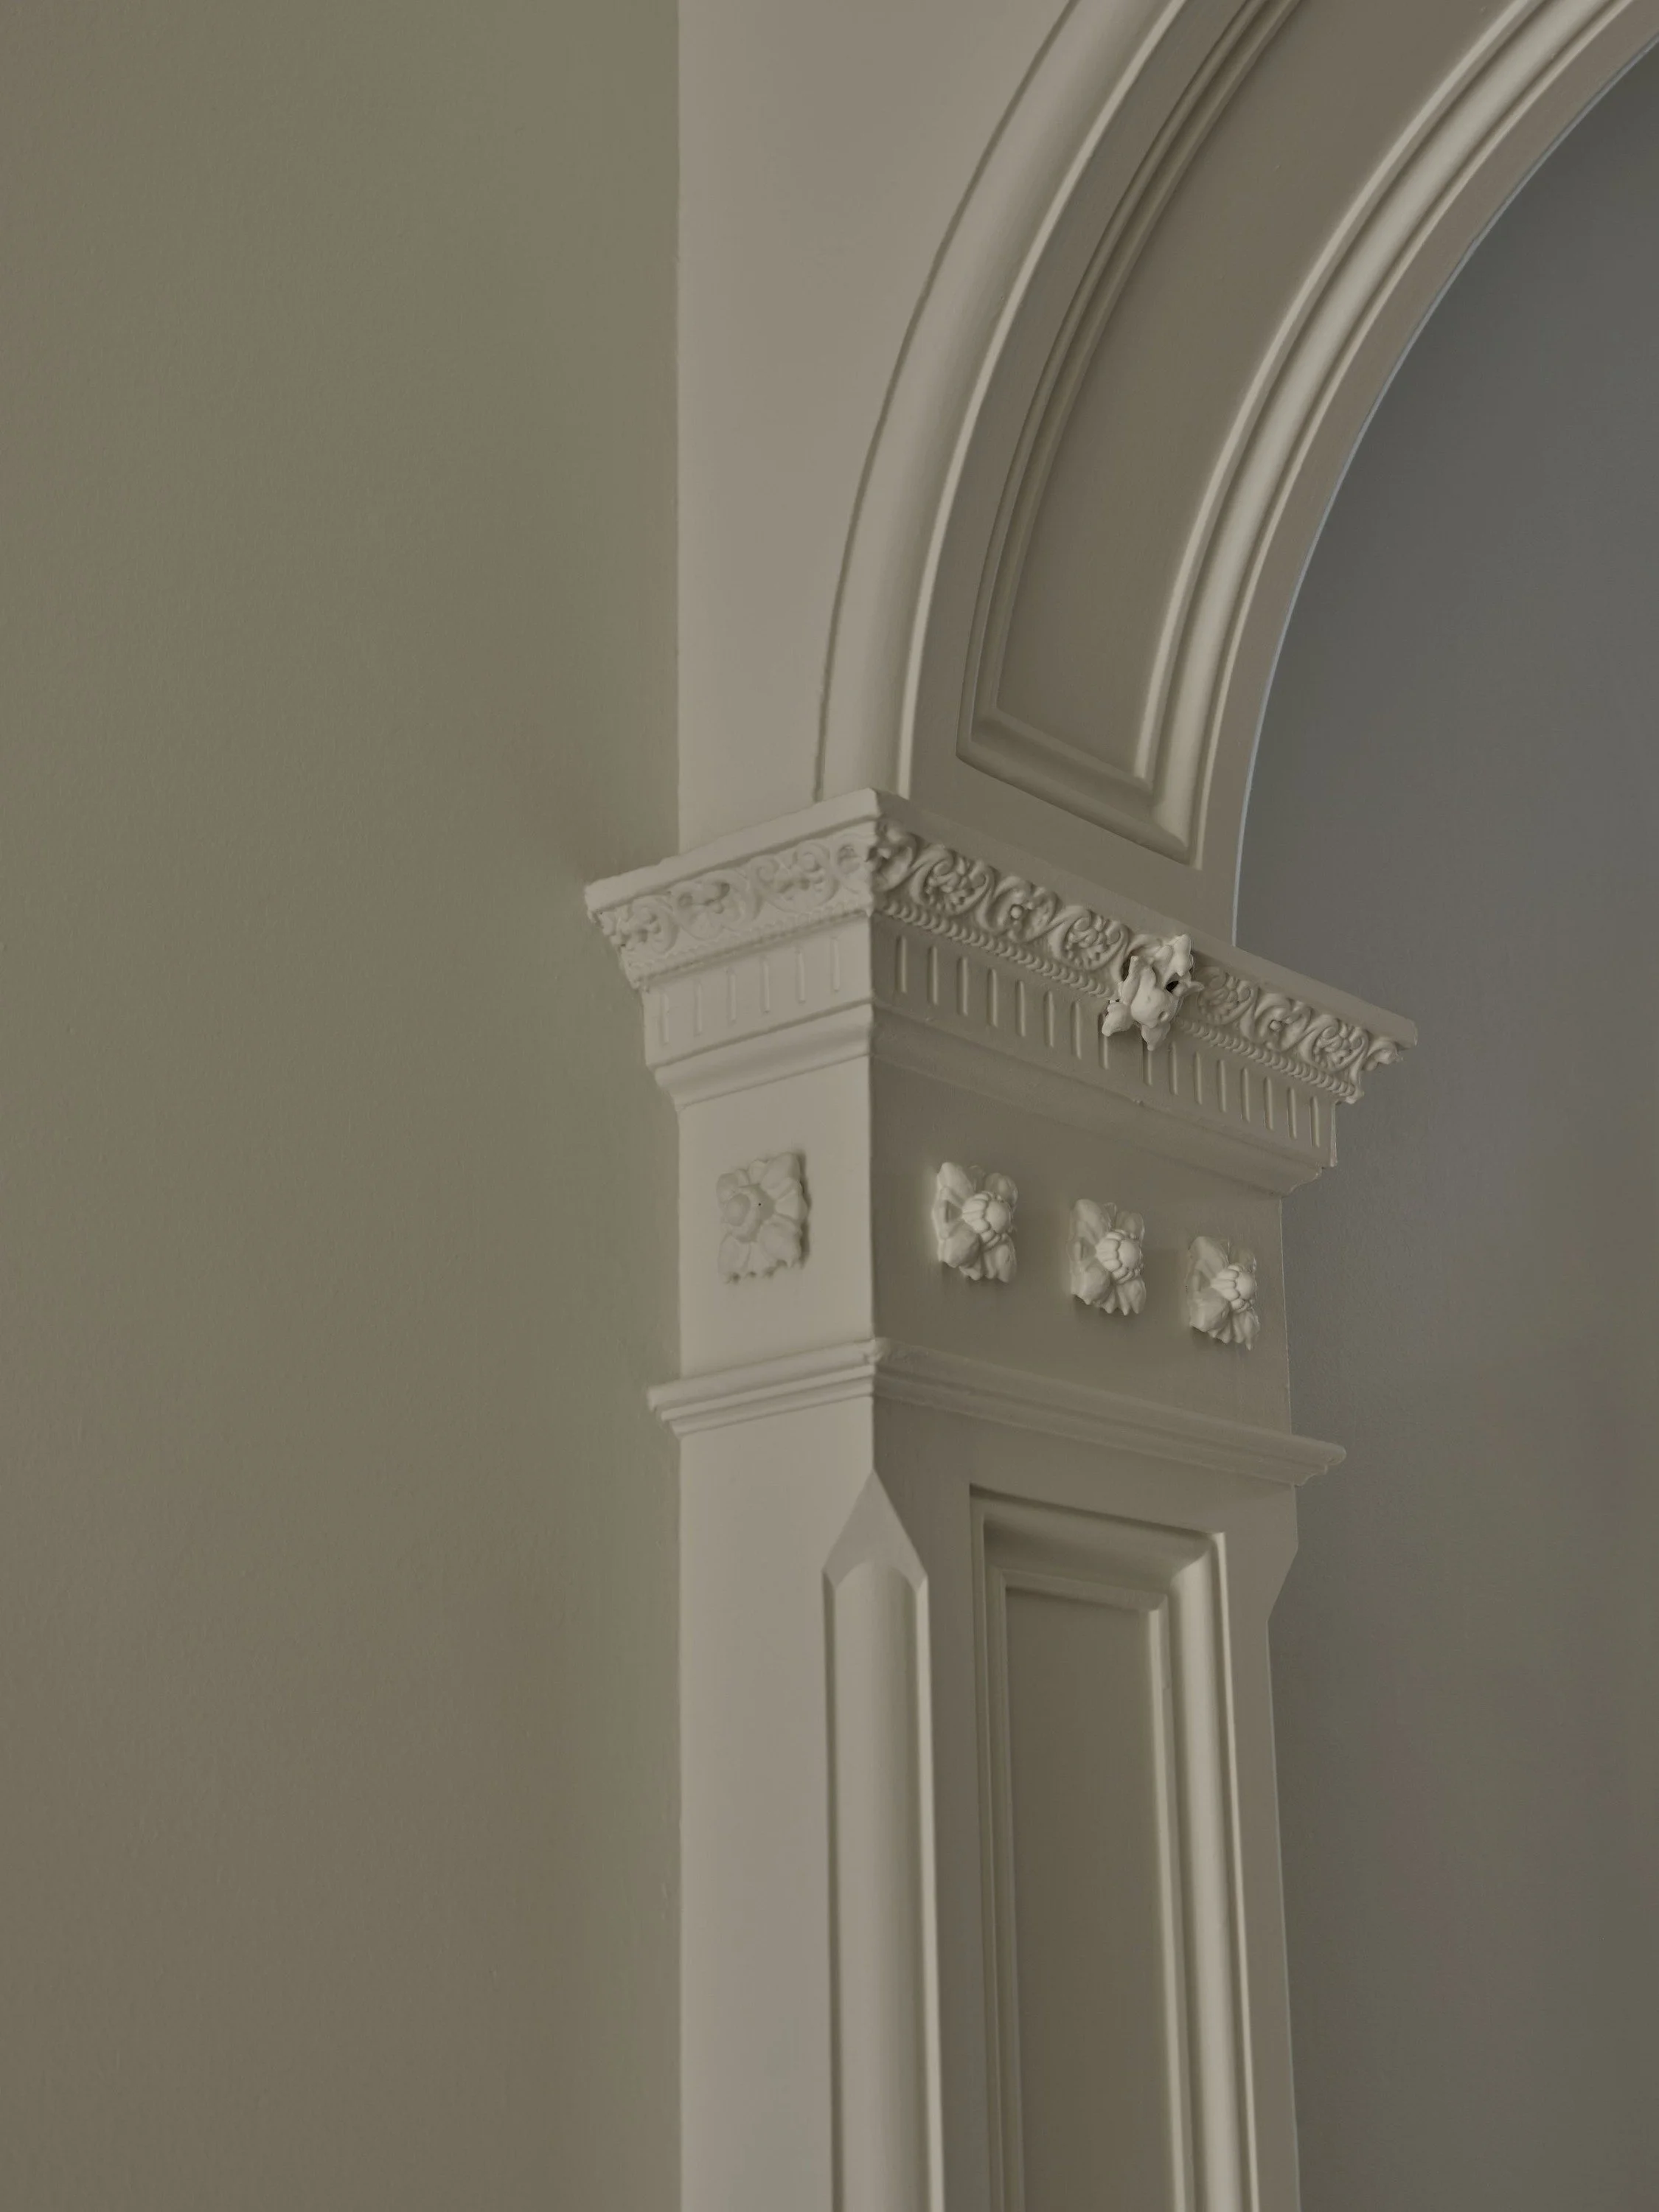
Windsor House ornate plaster archway detail
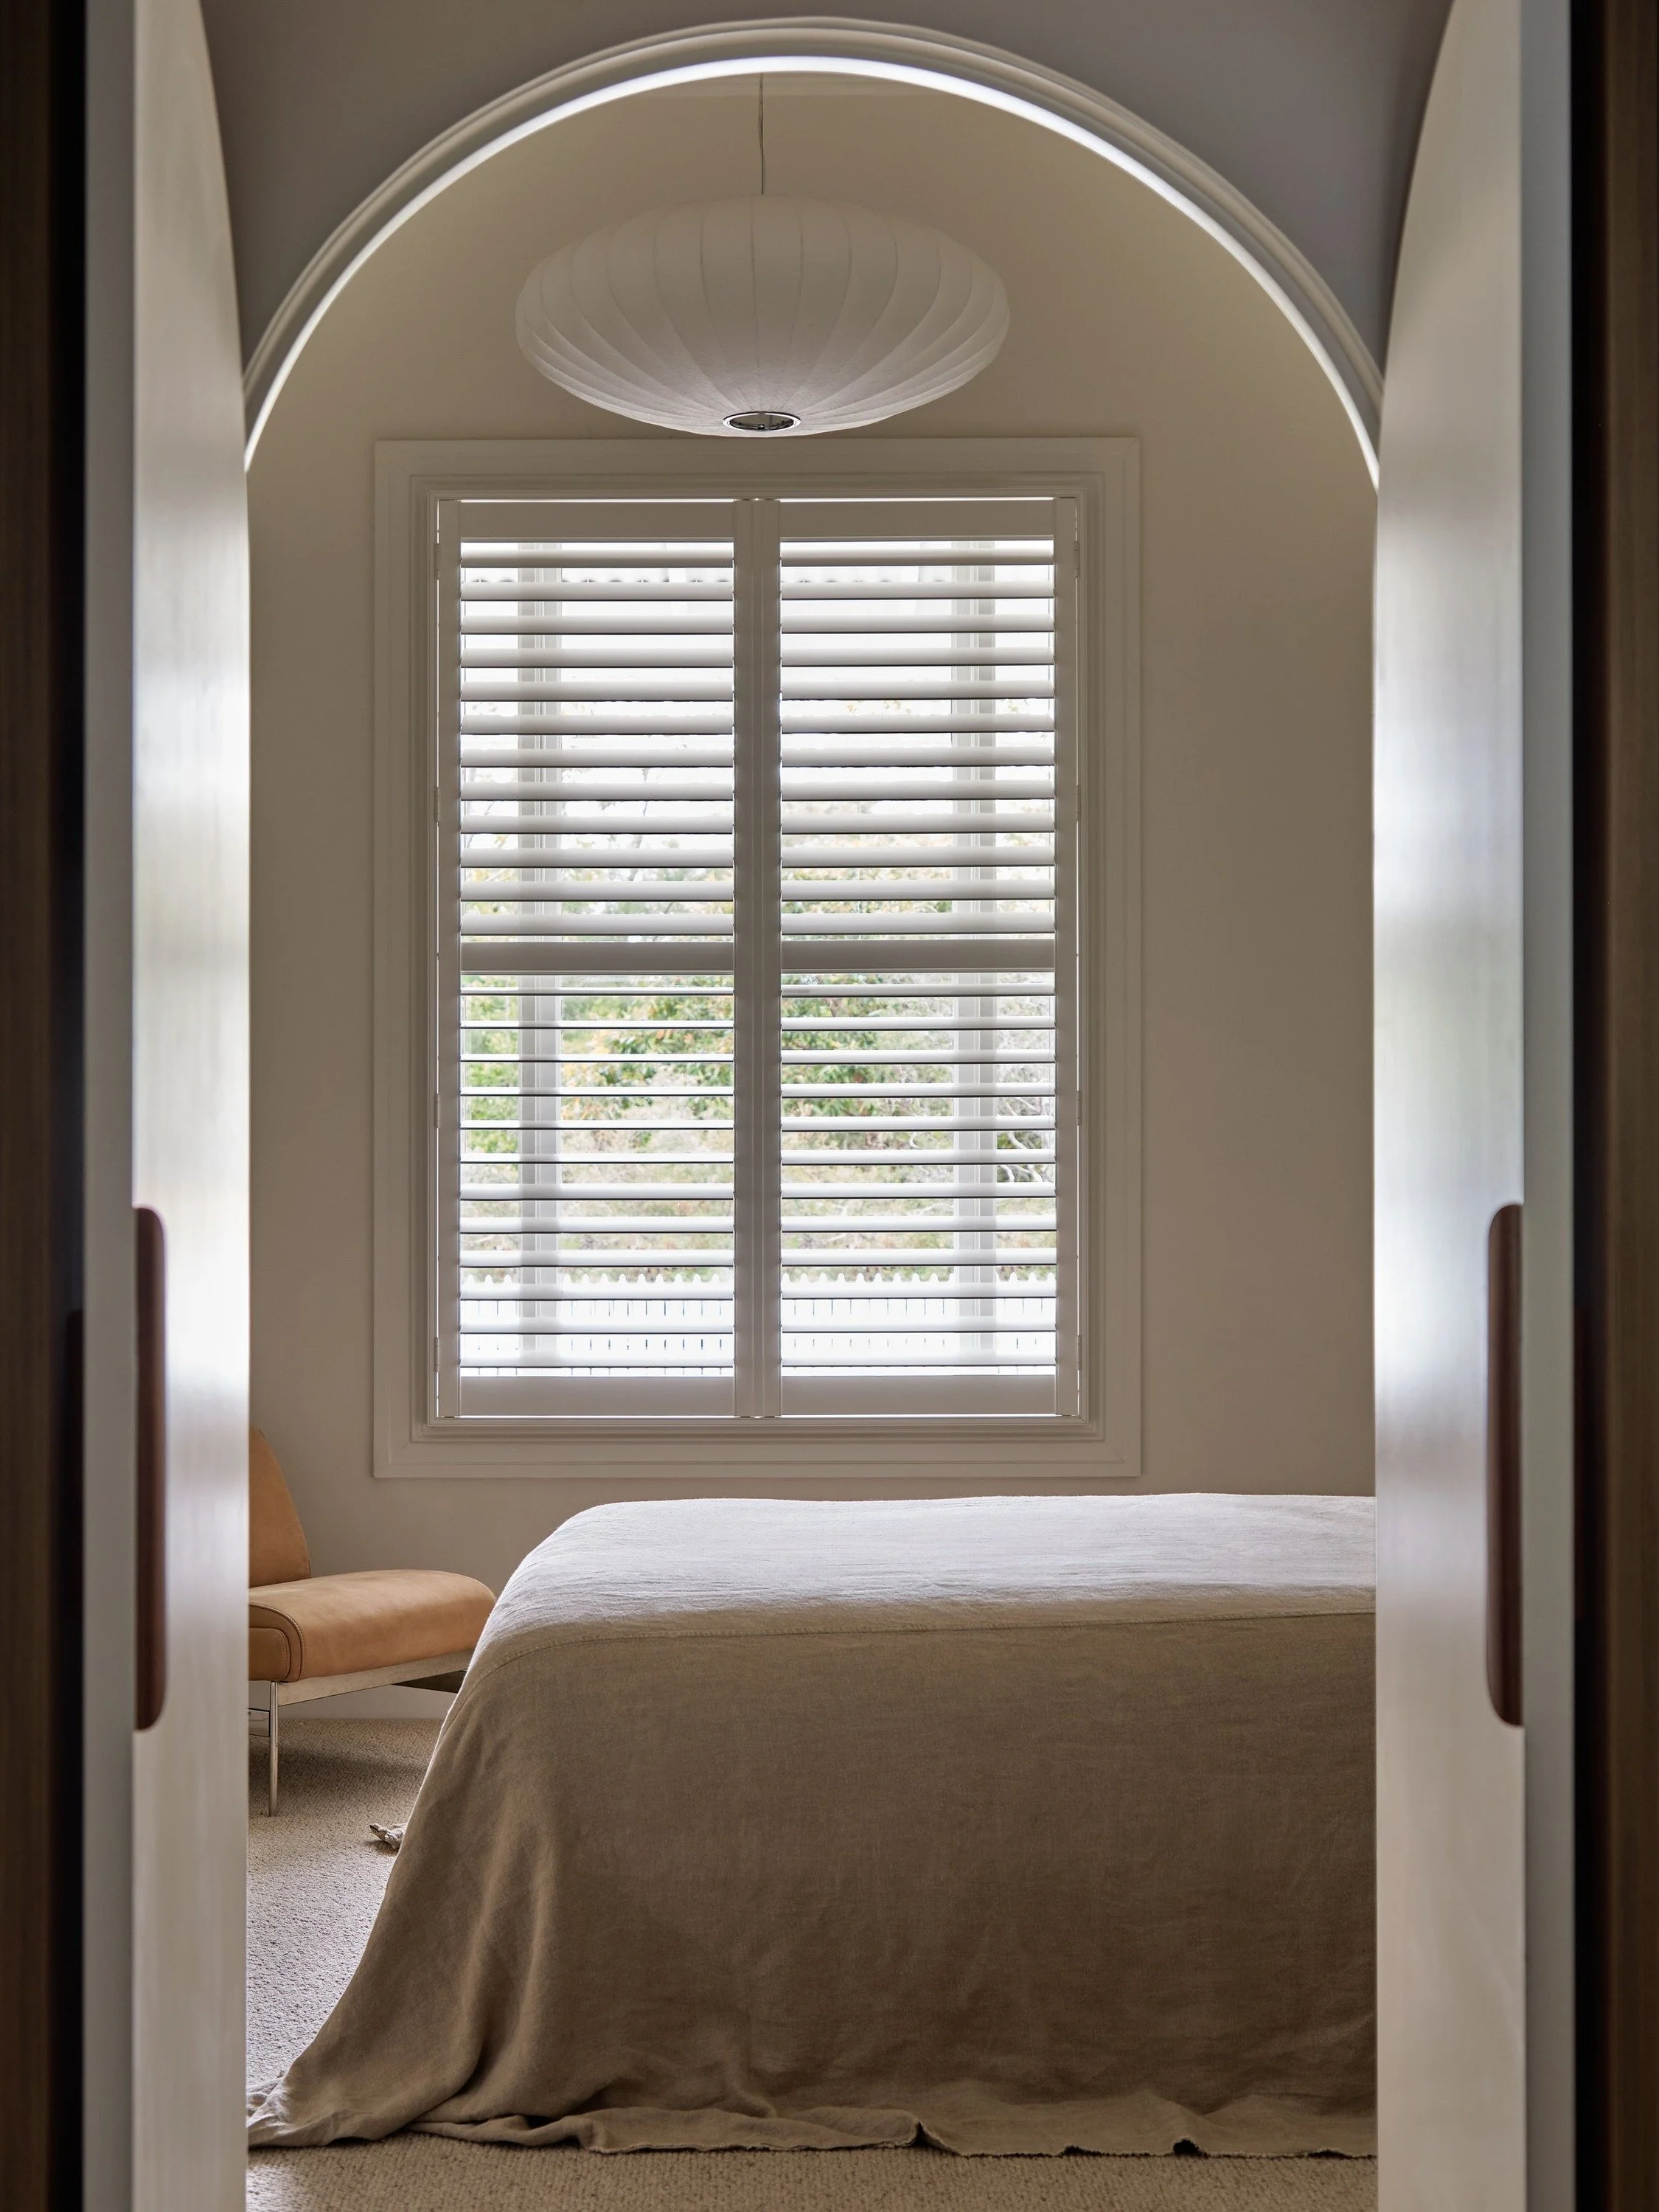
Windsor House bedroom seen through an arched doorway, with window shutters
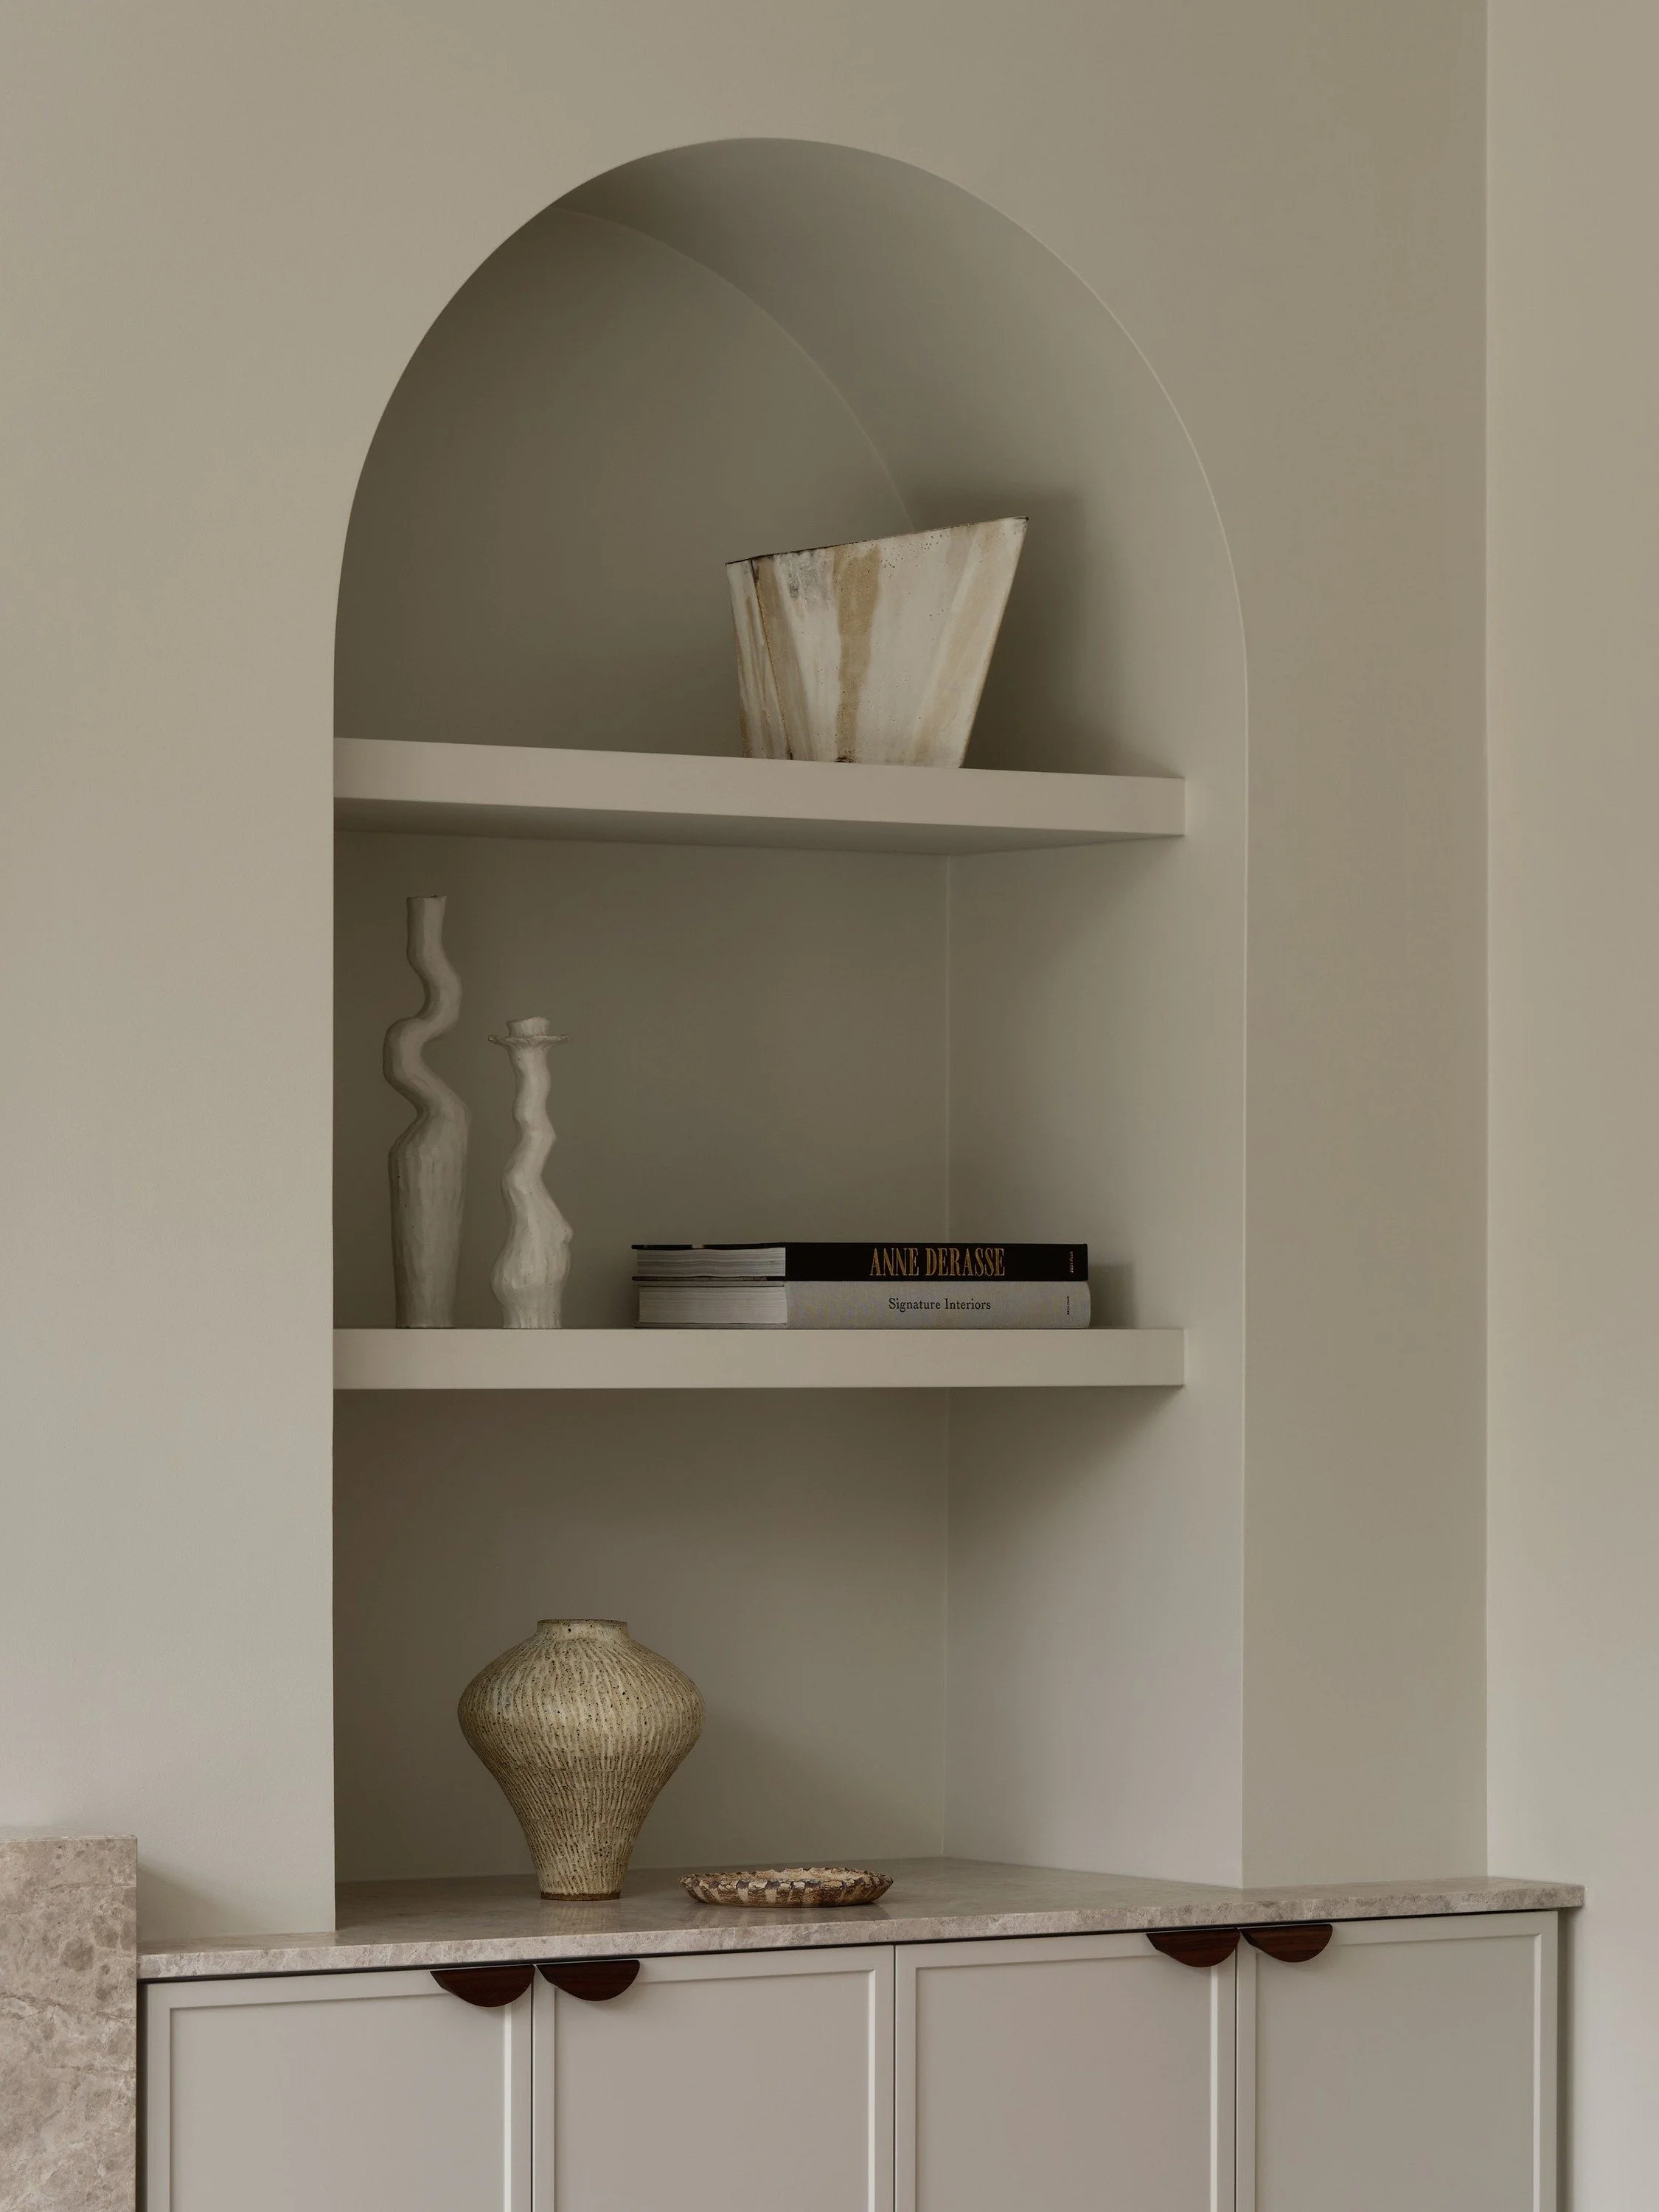
Windsor House arched shelving niche above cabinetry with stone top
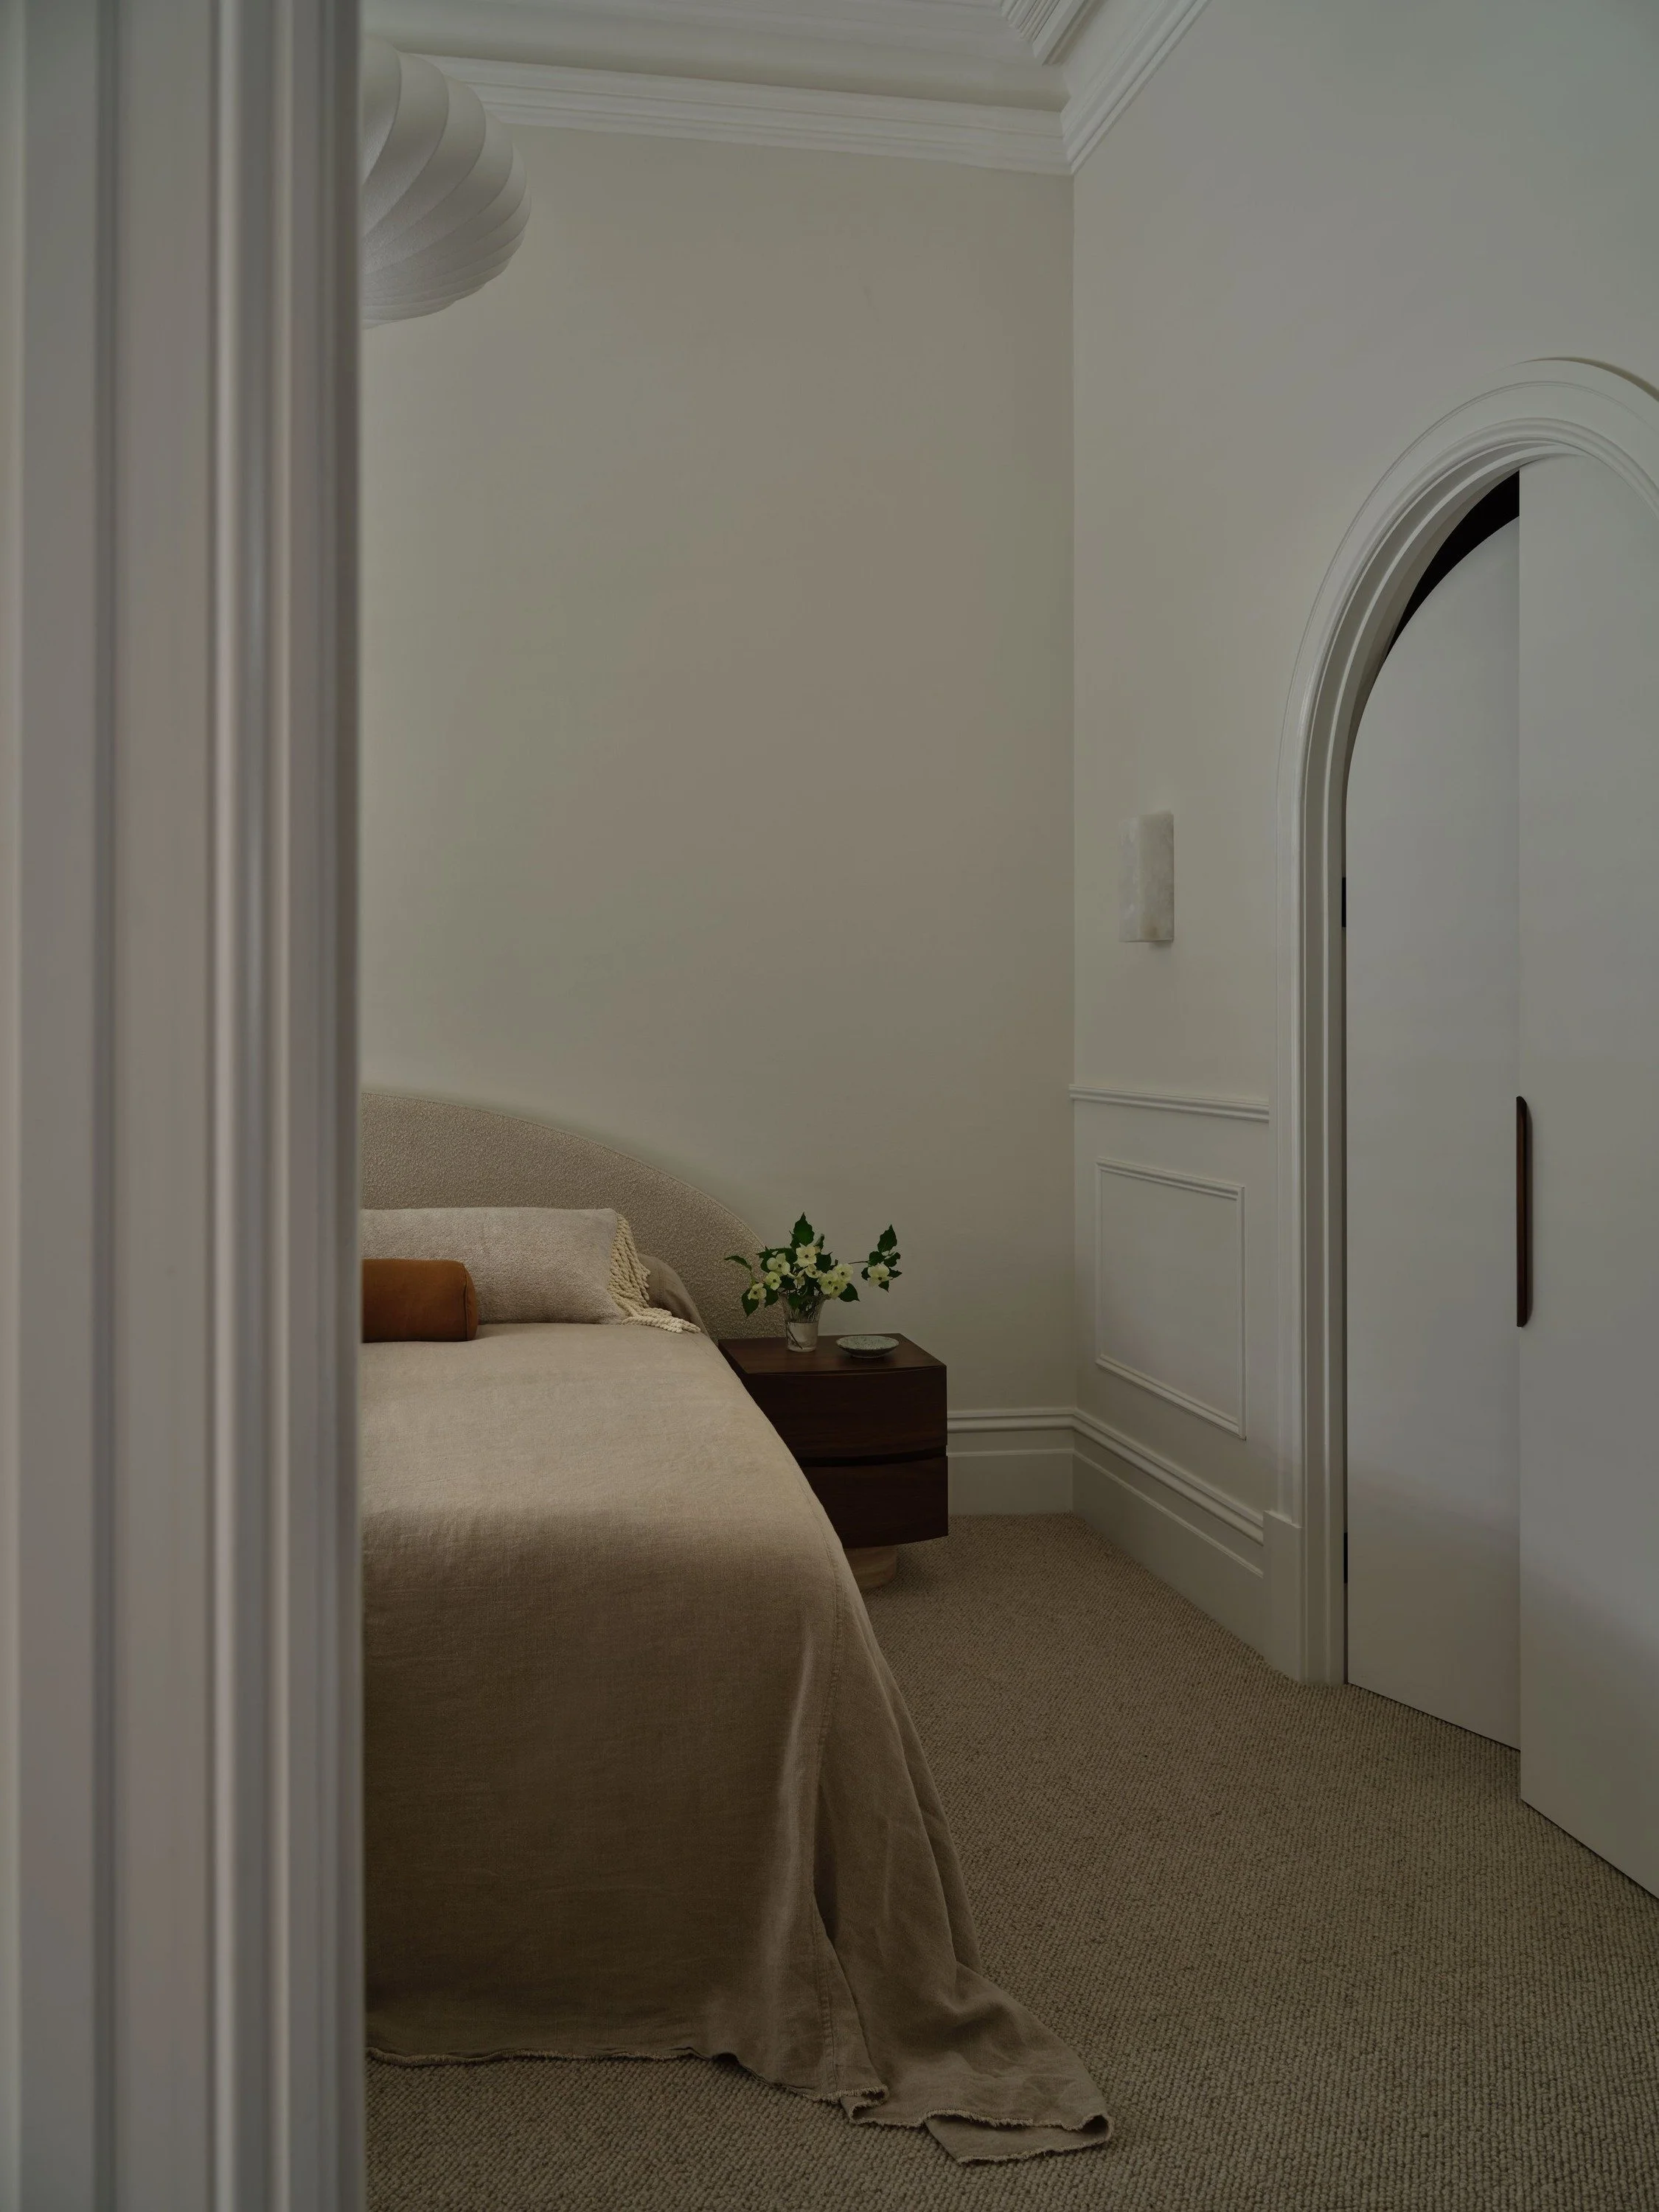
Windsor House bedroom with arched doorway and wall panelling
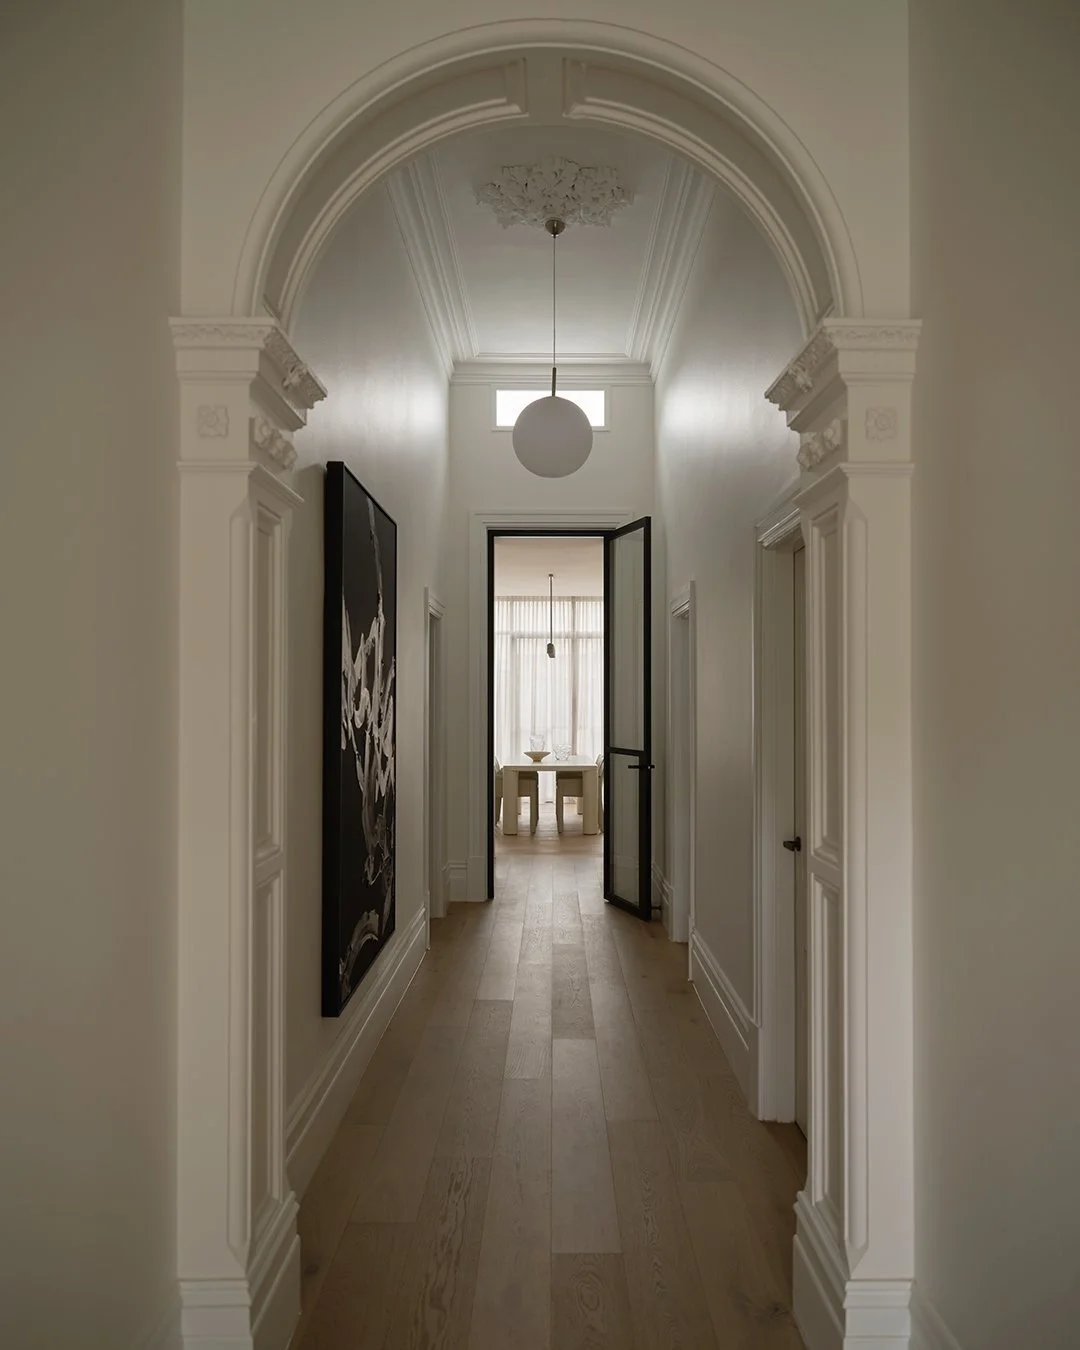
Windsor House hallway through an ornate plaster archway with timber floors
Windsor House Victorian facade with white picket fence and lacework verandah
Windsor House living room with arched shelf niche, sofa and fireplace